
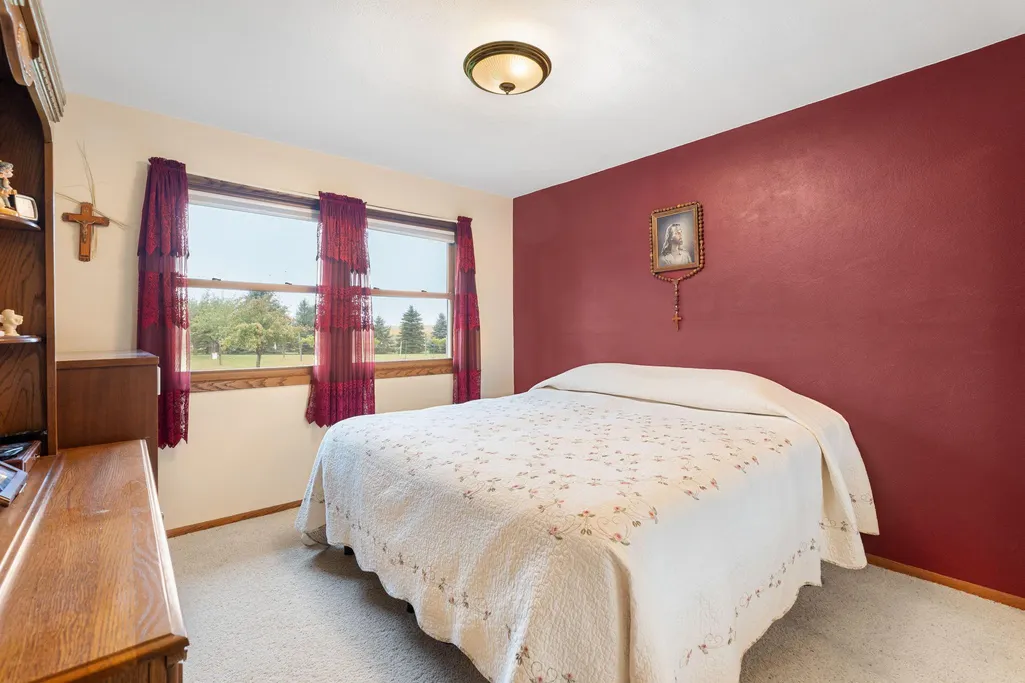
Primary on Main




Address
4604 Se 64th Avenue, Claremont, MN
Price
$ 495,000
Property Attributes
- ID#7146061
- TypeSingle Family
- Listing Status Active
- CountySTEELE
- CityClaremont
- Zip55924
- StyleSingle Family
- Year Built1976
- Taxes$ 3282
- Price$ 495,000
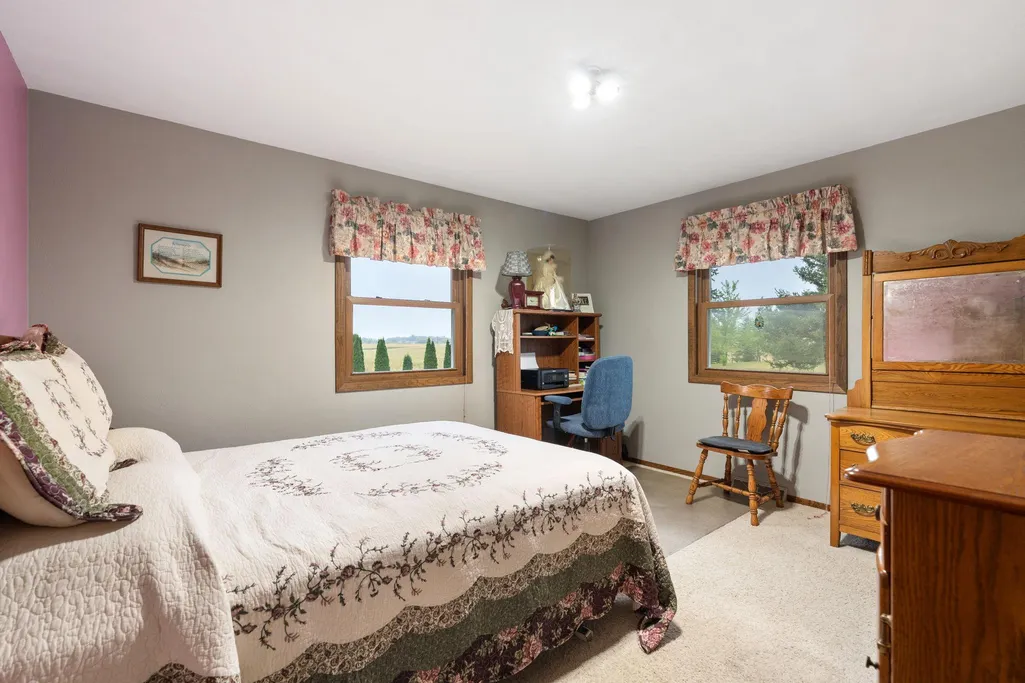
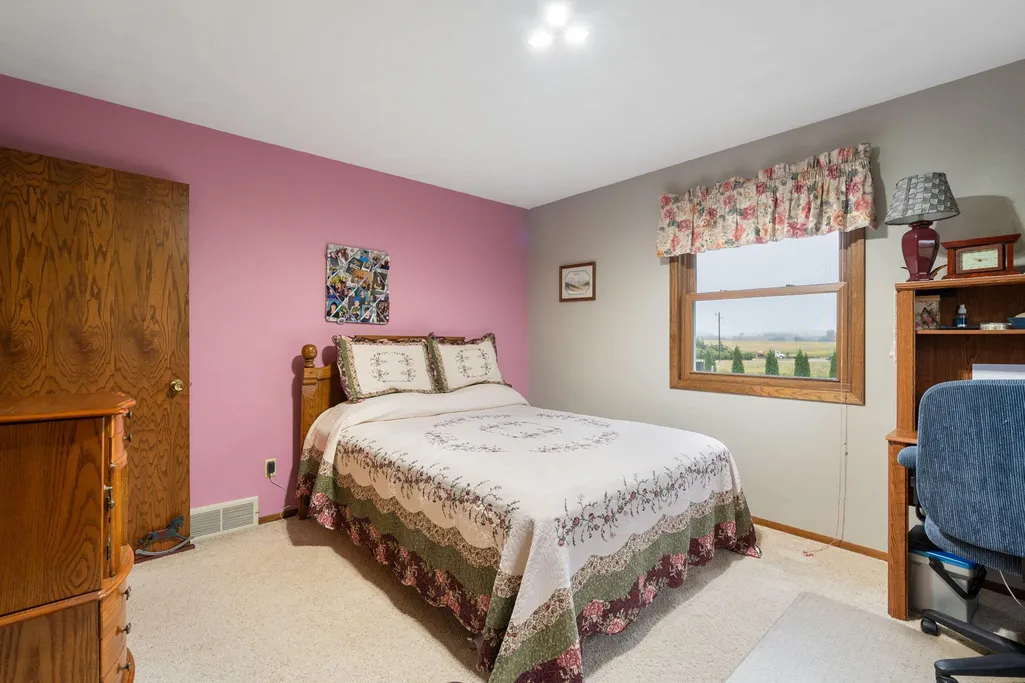
- Bedrooms3
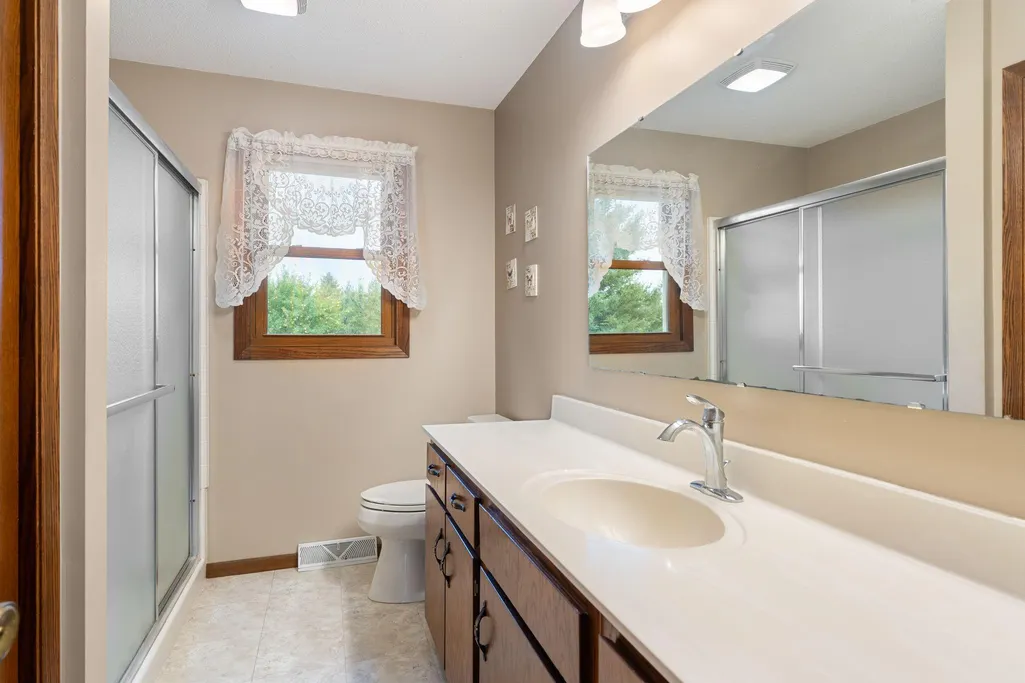
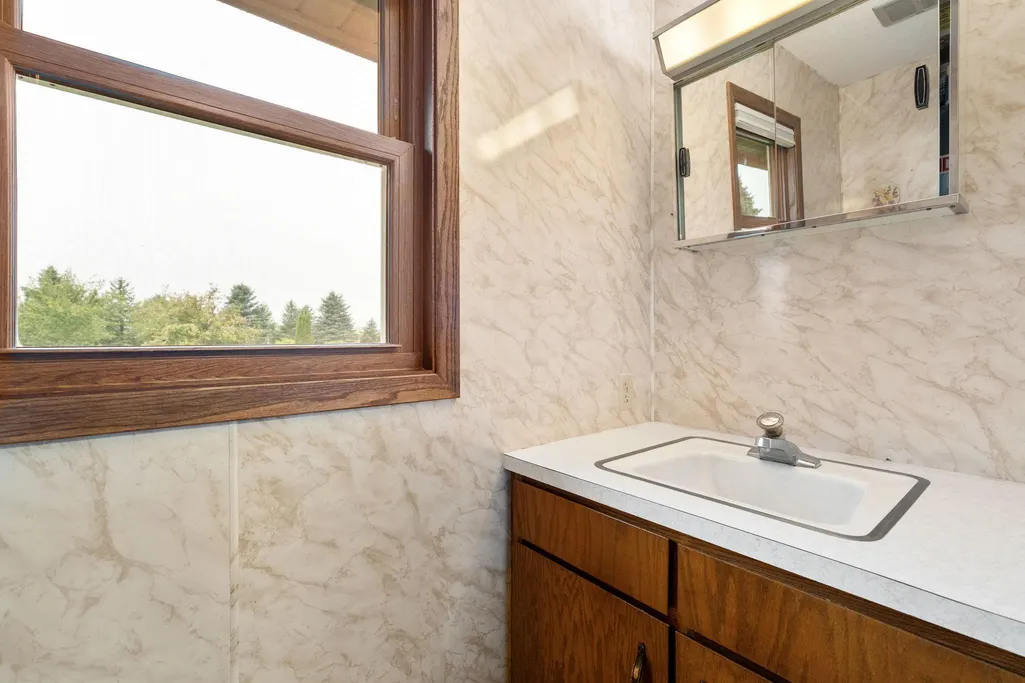
- Full Bathrooms1
- Half Bathrooms2
- Sqr Footage2184
- Lot Size2.88 Acres
Data Source:
Northstar MLS (NSTAR)
Property Description
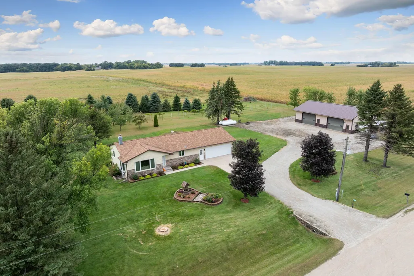
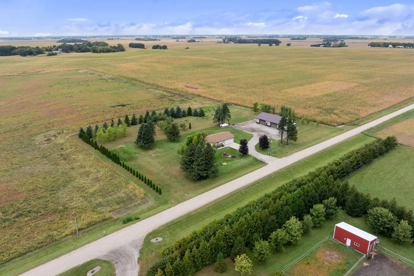
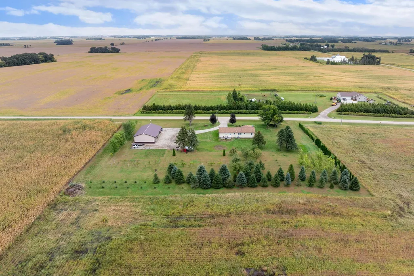
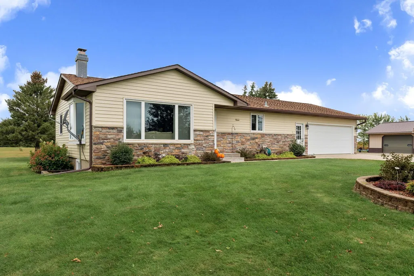
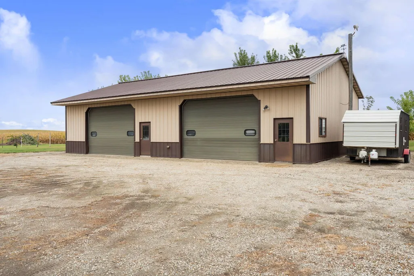
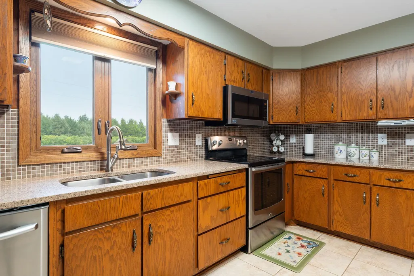
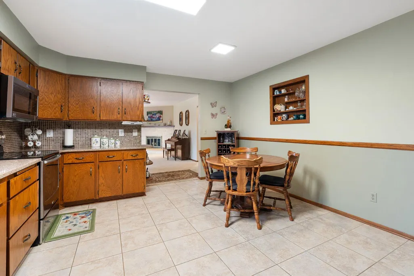
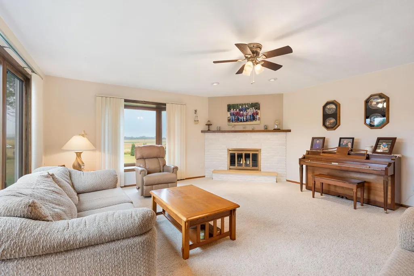
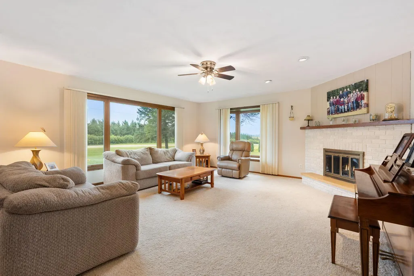
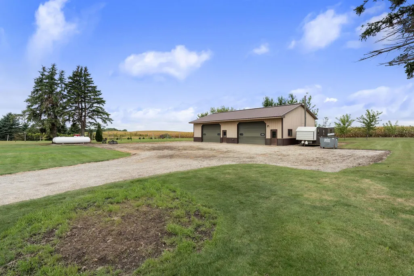
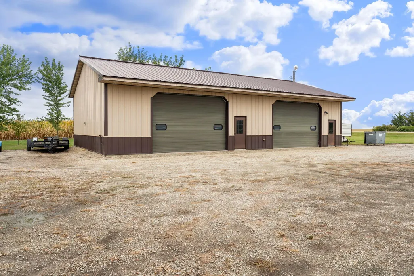
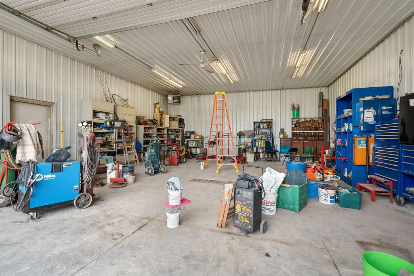
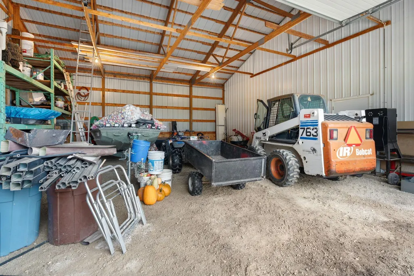
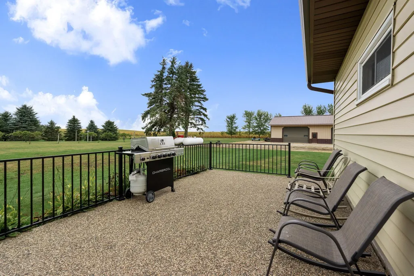
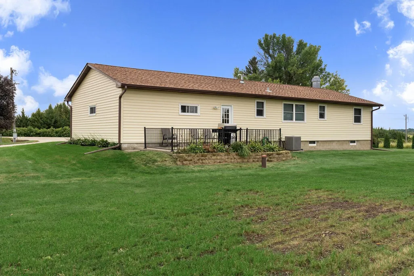
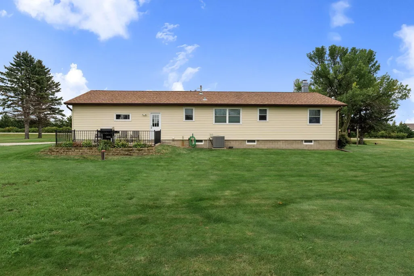
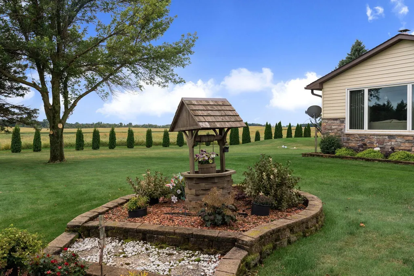
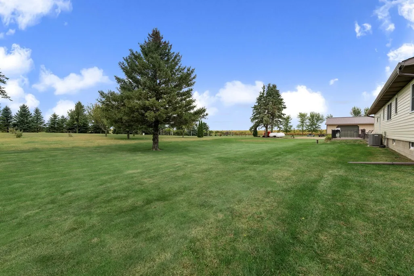
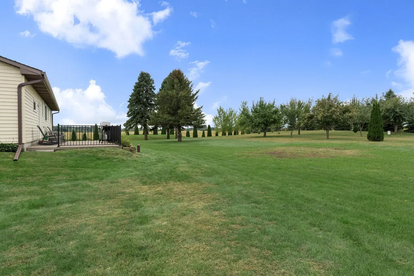
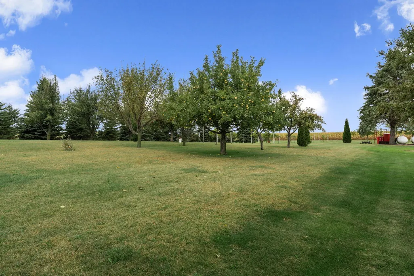
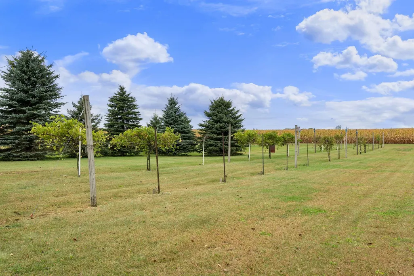
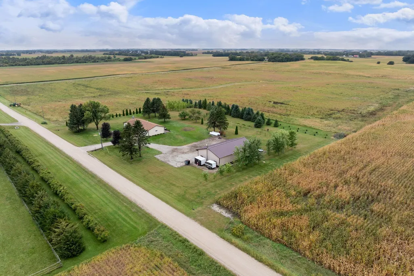
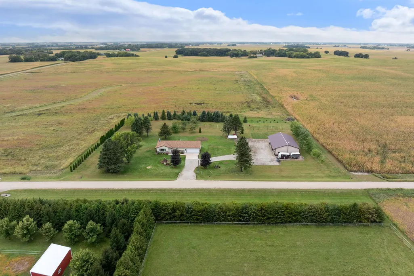
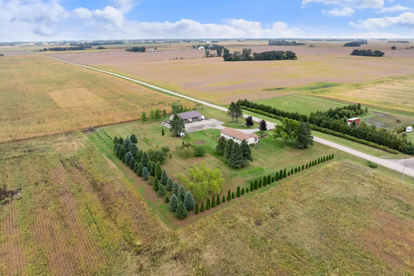
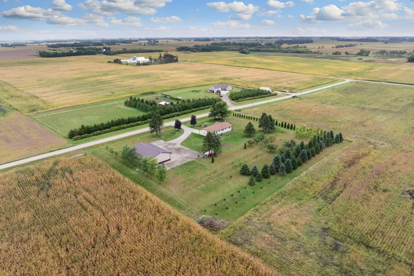
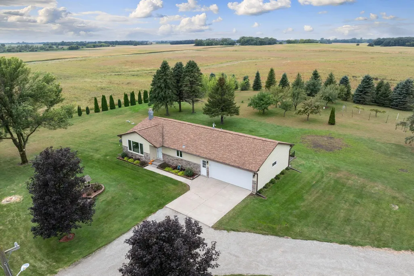
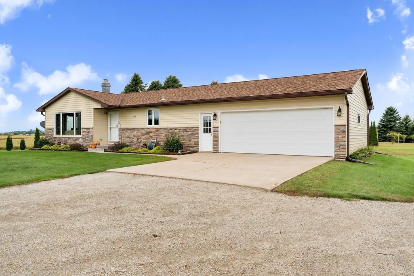
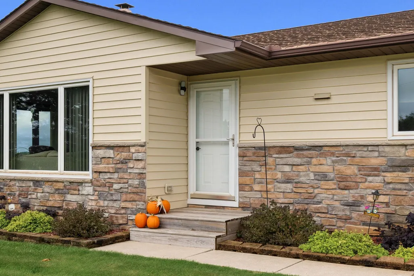
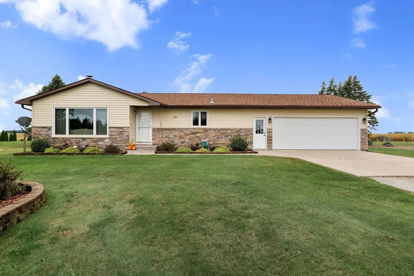
Country living with room to actually use the property. Set on 2.88 acres and surrounded by nature, this 3-bedroom ranch offers space for chickens, goats, gardens, hobbies, equipment, or simply a little more breathing room. Apple trees and grapevines add to the setting, while the 36x60 shed takes this property to another level. With an 11-foot overhead door, floor drain, and heated shop space, there’s room here for projects, storage, toys, equipment, or a serious workspace. The attached 2-stall garage also features a floor drain. Inside, the ranch-style layout keeps everyday living comfortable and convenient, while outside is where you can really make the property your own. Class 4 shingles and a compliant septic system add practical peace of mind. Whether your version of country living includes a few animals, a workshop full of projects, gardens and fruit trees, or simply evenings surrounded by nature, this acreage gives you the space to do it.
| Price History | |
|---|---|
| 9/18/2026 | Listed $495,000 |
General Features
| Living Area | 2184 |
|---|---|
| Sewer | Septic System Compliant - Yes |
| Heating | Forced Air |
| Cooling | Central Air |
| Roof | Asphalt |
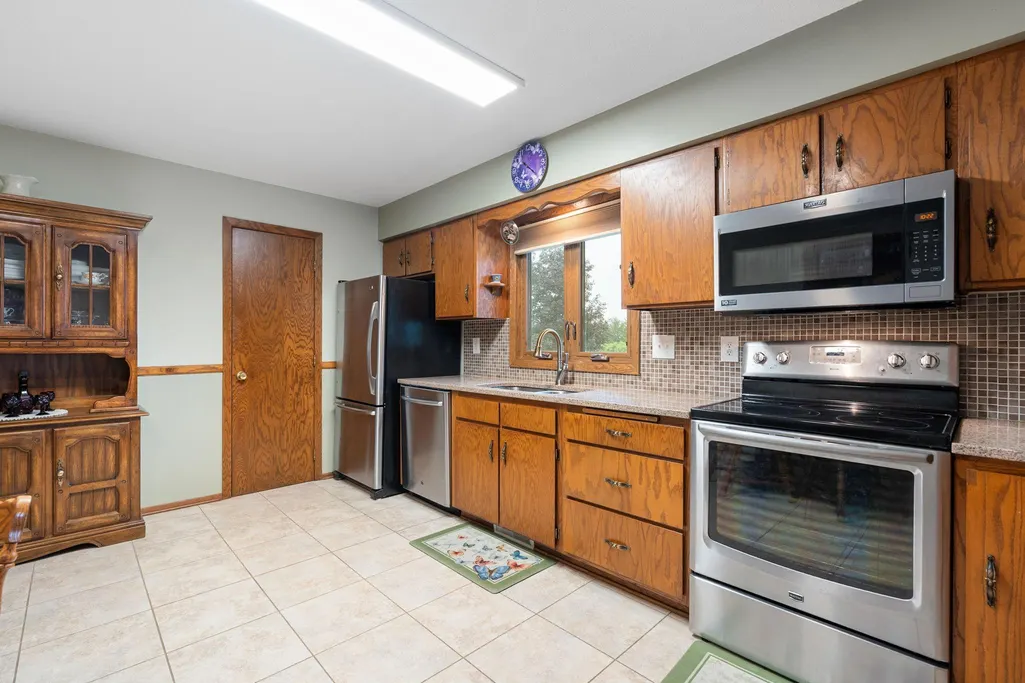
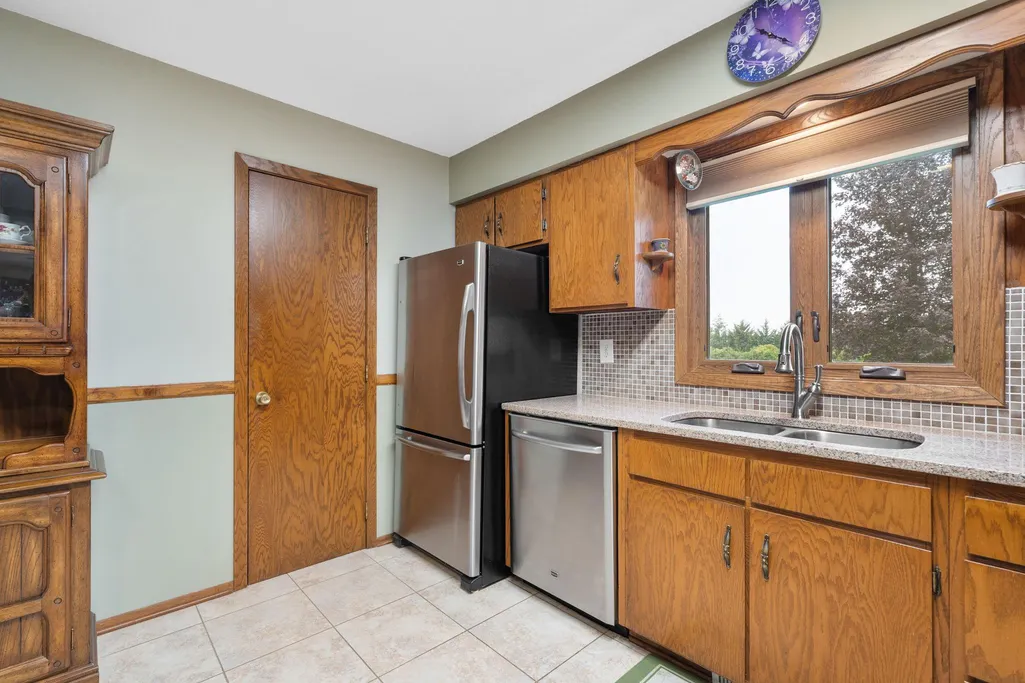
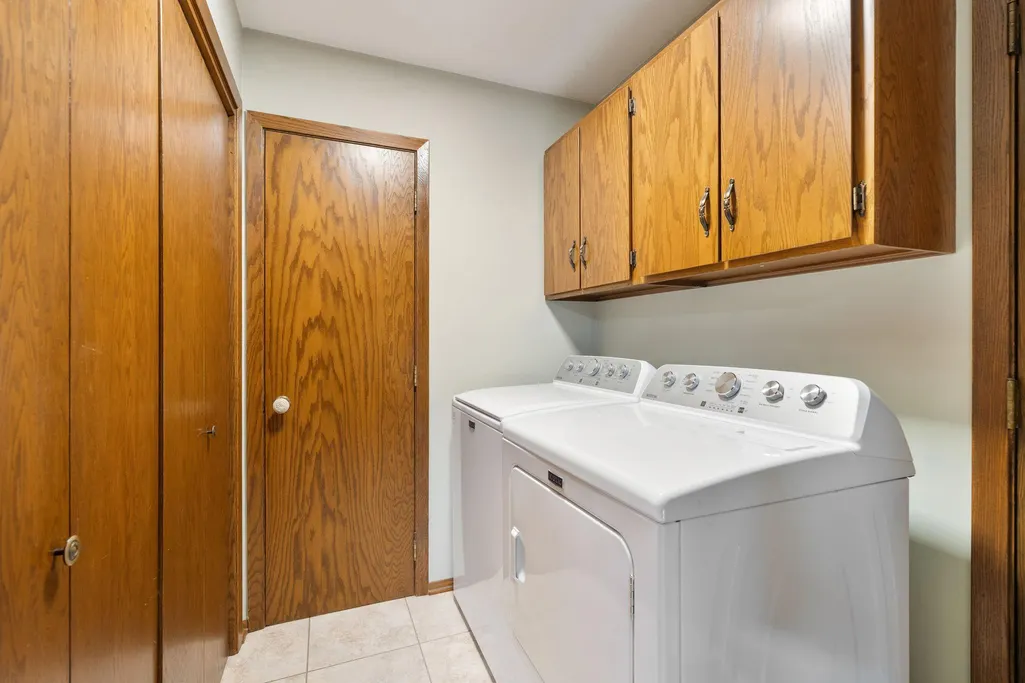
| Appliances | Dishwasher,Dryer,Fuel Tank - Rented,Gas Water Heater,Microwave,Range,Refrigerator,Washer,Water Softener Rented |
| Garage Spaces | 2 |
| Construction Materials | Frame |
| Year Built | 1976 |
| Electric | 200+ Amp Service |
| Topography | Level |
| Levels | One |
| Property Subtype | Single Family |
| Tax Year | 2026 |
| Accessibility | None |
| County | Steele |
| New Construction | No |
| Property Type | Residential |
| HOA | No |
| Contingency | None |
| Other Structures | Shed(s),Workshop |
| Directions | South on 218 from Owatonna,left in Pratt,SE 48th St,then turn left on SE 64th Ave |
| City | Claremont |
| High School District | Owatonna |
| Zoning Description | Residential-Single Family |
| Lot Size Units | Acres |
| Property Attached Y/N | No |
| Land Lease Y/N | No |
| Tax Annual Amount | 3282 |
| Additional Parcels Y/N | No |
| Standard Status | Active |
| Lender Owned | No |
| Farm Type | Hobby |
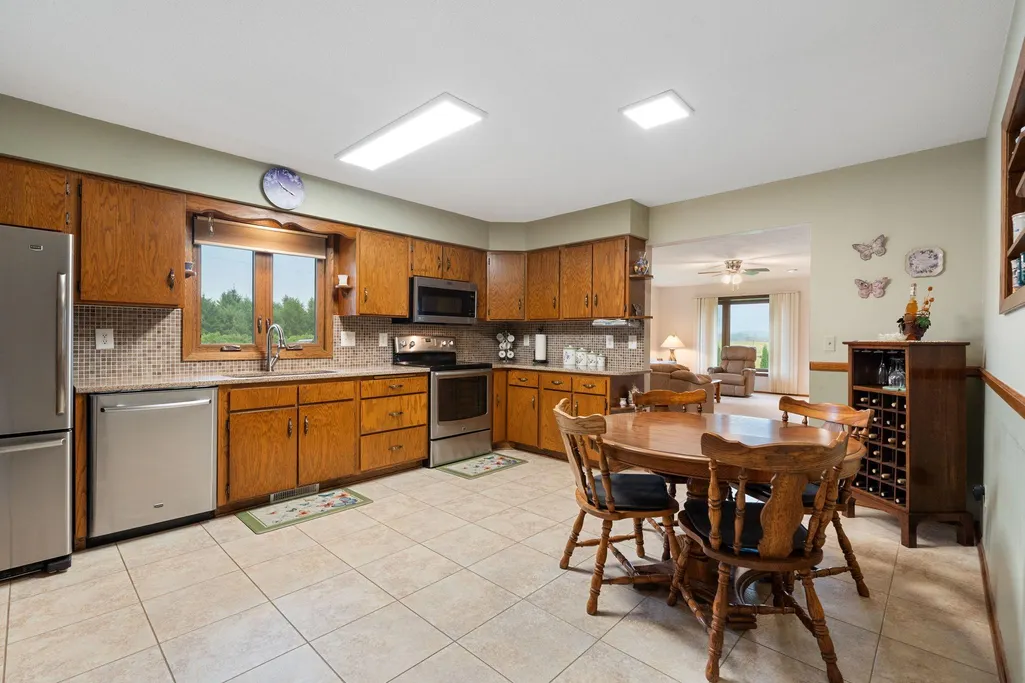
| Amenities Unit | Kitchen Window,Main Floor Primary Bedroom,Patio,Panoramic View |
| PostalCity | Claremont |
Interior Features
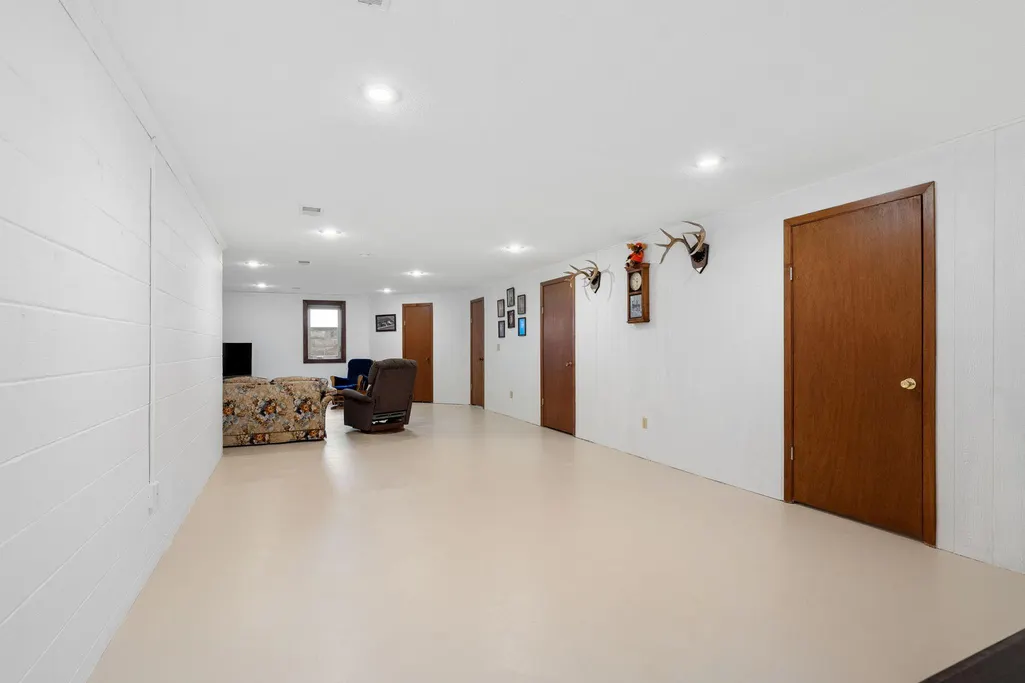
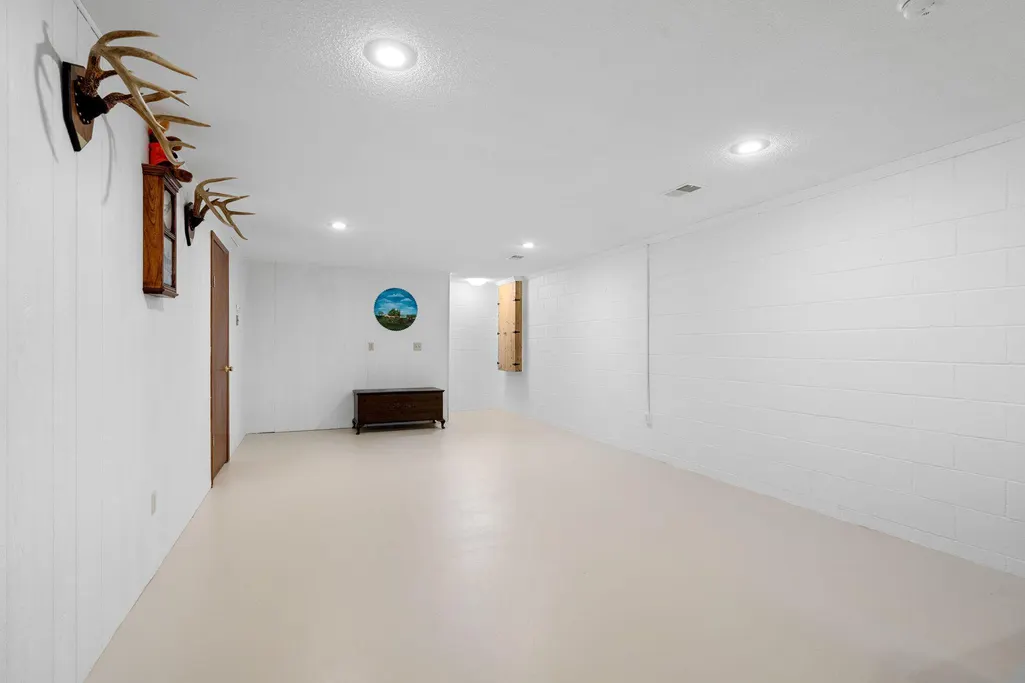
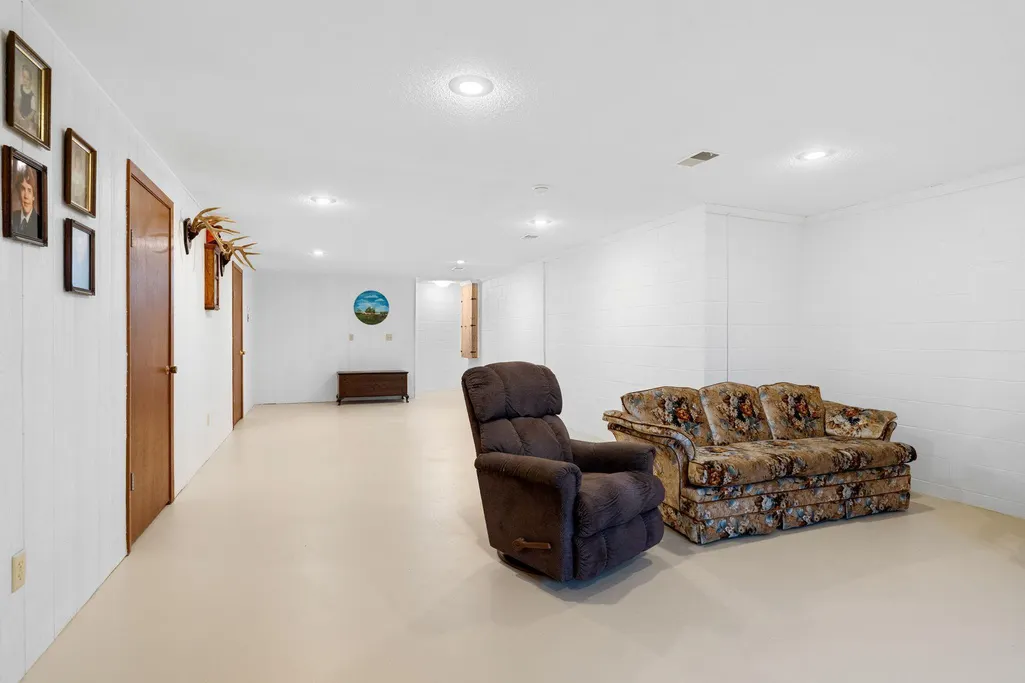
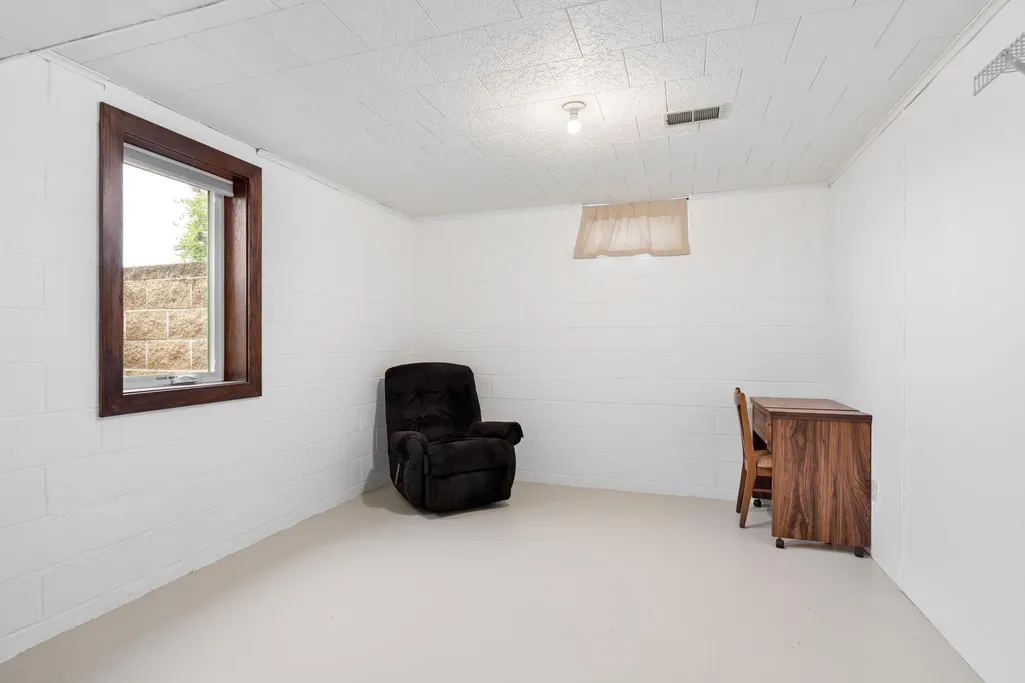
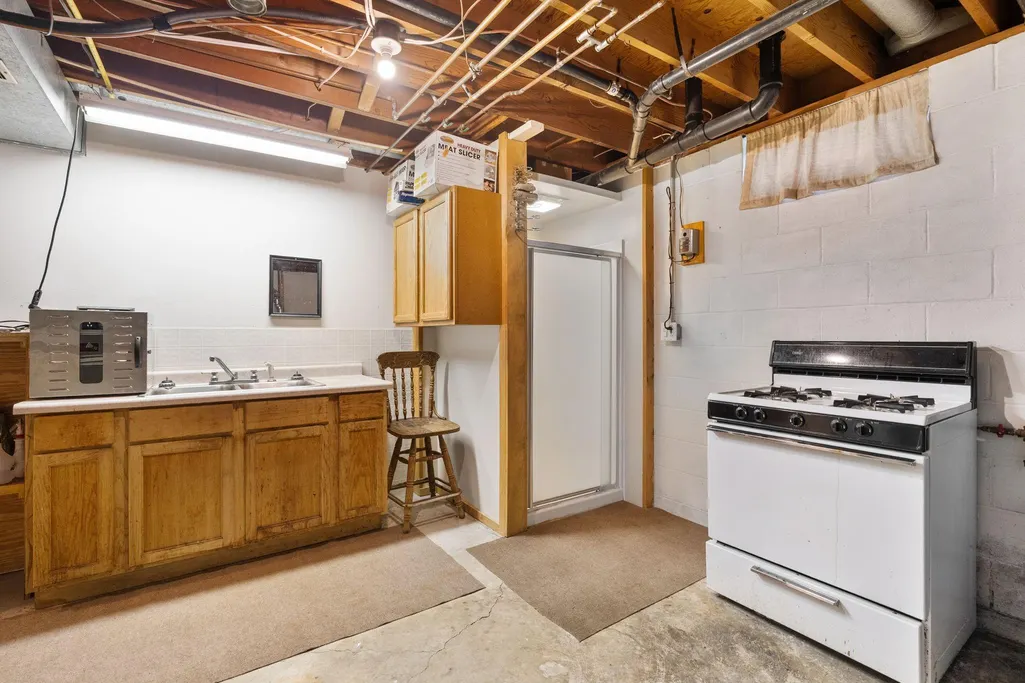
| Basement | Full |
|---|---|
| Total Fireplaces | 1 |
| Fireplace Features | Gas,Living Room |
| Basement (Y/N) | Yes |
| Fireplace Y/N | Yes |
| Above Grade Finished Area | 1248 |
| Half Baths | 2 |
| 3/4 Baths | 1 |
| Laundry Features | Main Level |
| Total Bedrooms | 3 |
| Below Grade Finished Area | 936 |
| Total Baths | 3 |
| Bath Desc | 1/2 Basement,Main Floor 1/2 Bath,Main Floor 3/4 Bath |
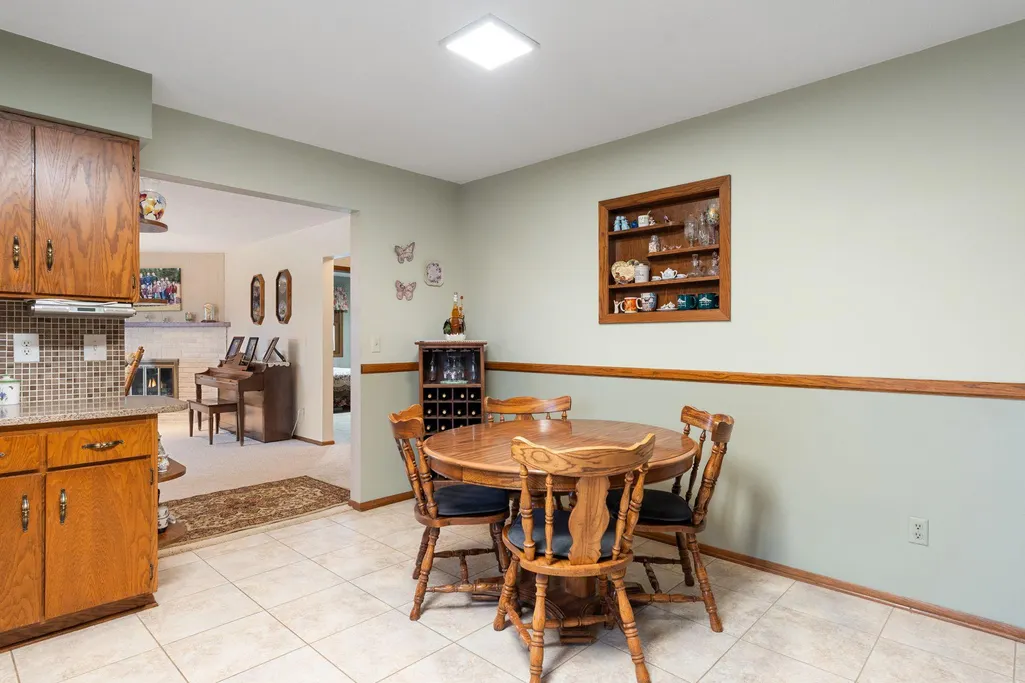
| Dining Room Description | Eat In Kitchen |
| Fuel | Propane |
| Garage Dimensions | 29x24 |
| Garage Square Feet | 672 |
Exterior Features
| Parking Features | Attached Garage,Floor Drain,Finished Garage,Garage Door Opener,Insulated Garage |
|---|---|
| Lot Features | Tree Coverage - Light |
| Water Source | Well |
| Lot Size Area | 2.88 |
| Building Area Total | 2496 |
| Lot Dimensions | 380x330 |
| Waterfront Y/N | No |
| Foundation Area | 1248 |
| Road Frontage Type | Township |
| Road Responsibility | Public Maintained Road |
Amenities
- Foreclosure
- Views
- Short Sale
- New Construction
- Adult 55+
- Lease To Own
- No HOA Fees
- Furnished
- Primary On Main
- Air Conditioning
- Seller Finance
- Green
- Fixer Upper
- Horse
- Golf
- Fireplace
- Deck
- Garage
- Basement
- Pool
Property vs Single Family Average in 55924
Price
Taxes
Year Built
 The data relating to real estate for sale on this web site comes in part from the Broker Reciprocity Program of the Regional Multiple Listing Service of Minnesota, Inc. Real estate listings held by brokerage firms other than eXp Realty in Minnesota are marked with the Broker Reciprocity logo or the Broker Reciprocity thumbnail logo (little black
house) and detailed information about them includes the name of the listing brokers.
The data relating to real estate for sale on this web site comes in part from the Broker Reciprocity Program of the Regional Multiple Listing Service of Minnesota, Inc. Real estate listings held by brokerage firms other than eXp Realty in Minnesota are marked with the Broker Reciprocity logo or the Broker Reciprocity thumbnail logo (little black
house) and detailed information about them includes the name of the listing brokers.
