
Views
















Address
N4791 130th Street, Menomonie, WI
Price
$ 699,999
Property Attributes
- ID#7144135
- TypeSingle Family
- Listing Status Active
- CountyDUNN
- CityMenomonie
- Zip54751
- StyleSingle Family
- Year Built1995
- Taxes$ 6926
- Price$ 699,999
- Bedrooms3
- Full Bathrooms2
- Half Bathrooms0
- Sqr Footage3046
- Lot Size15.23 Acres
Data Source:
Northstar MLS (NSTAR)
Property Description
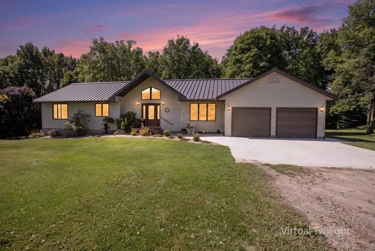
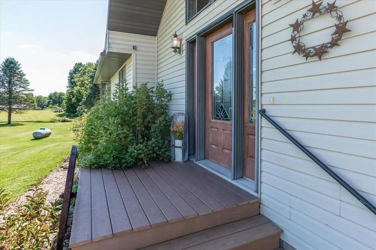
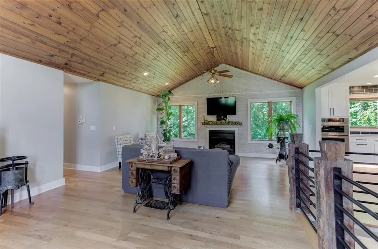
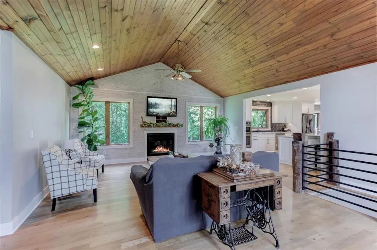
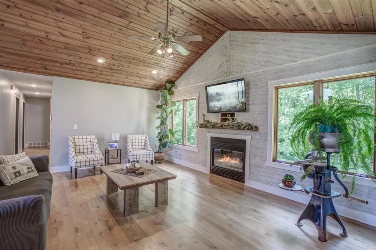
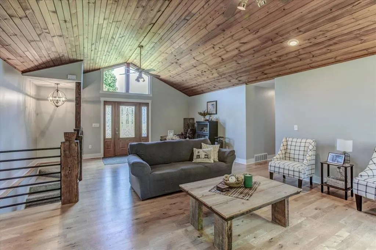
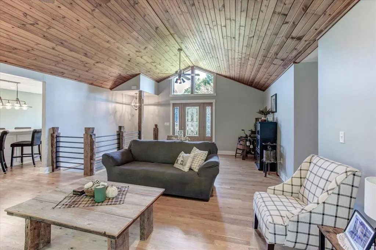
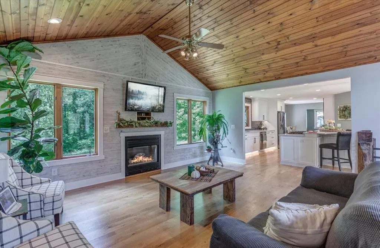
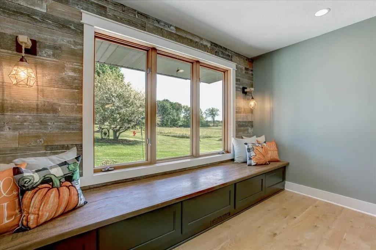
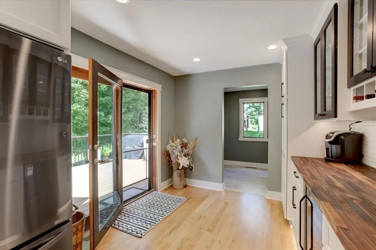
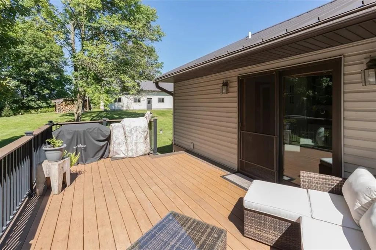
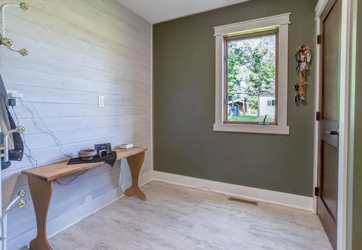
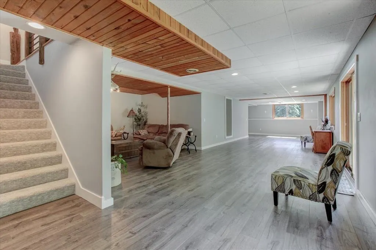
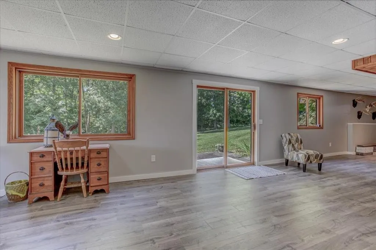
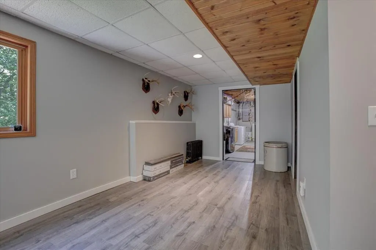
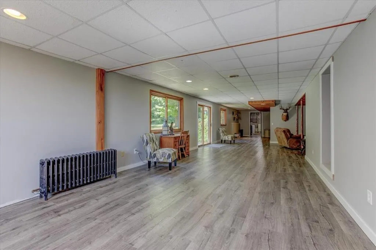
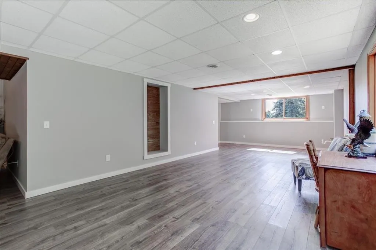
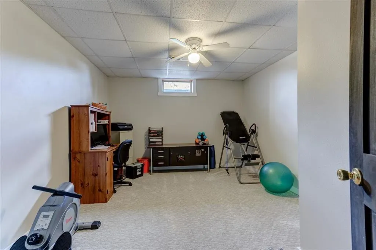
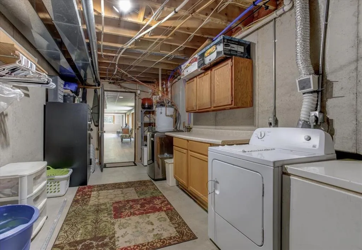
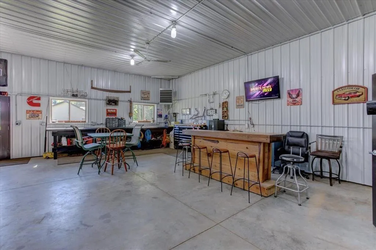
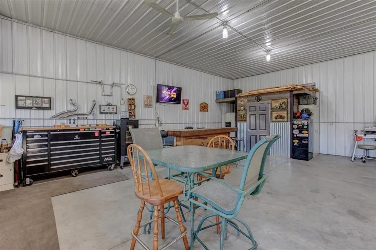
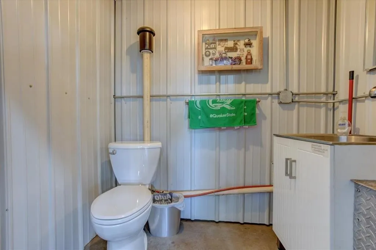
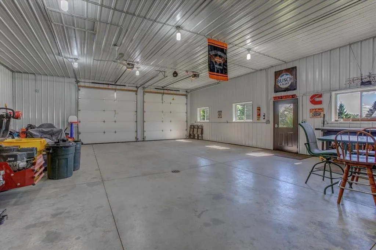
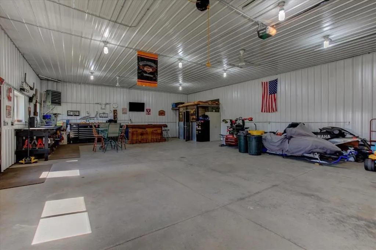
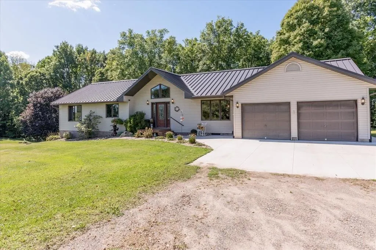
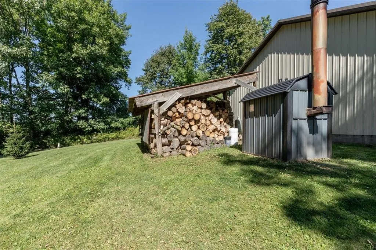
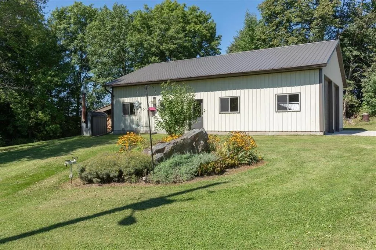
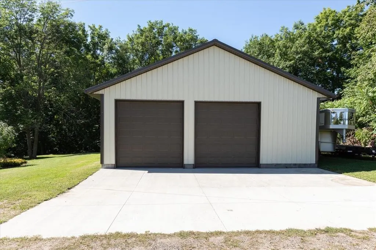
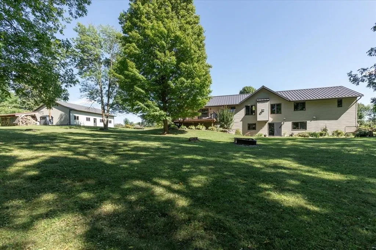
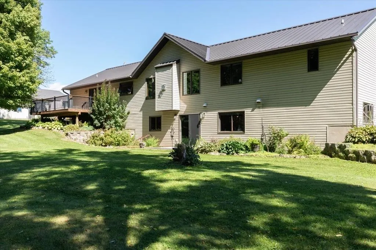
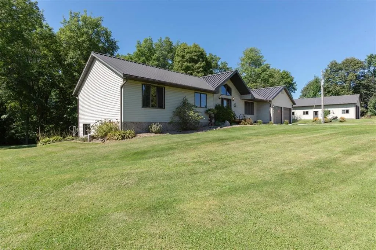
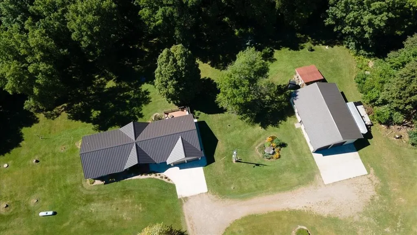
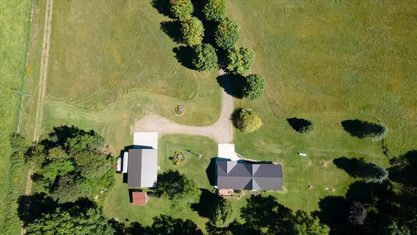
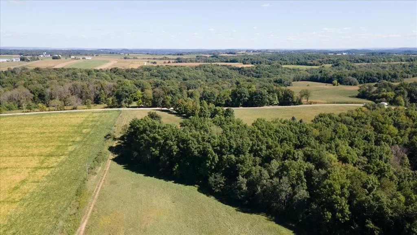
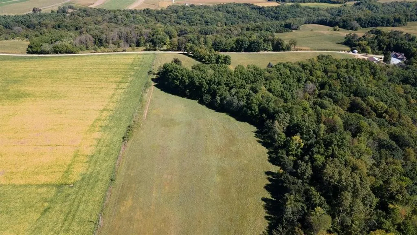
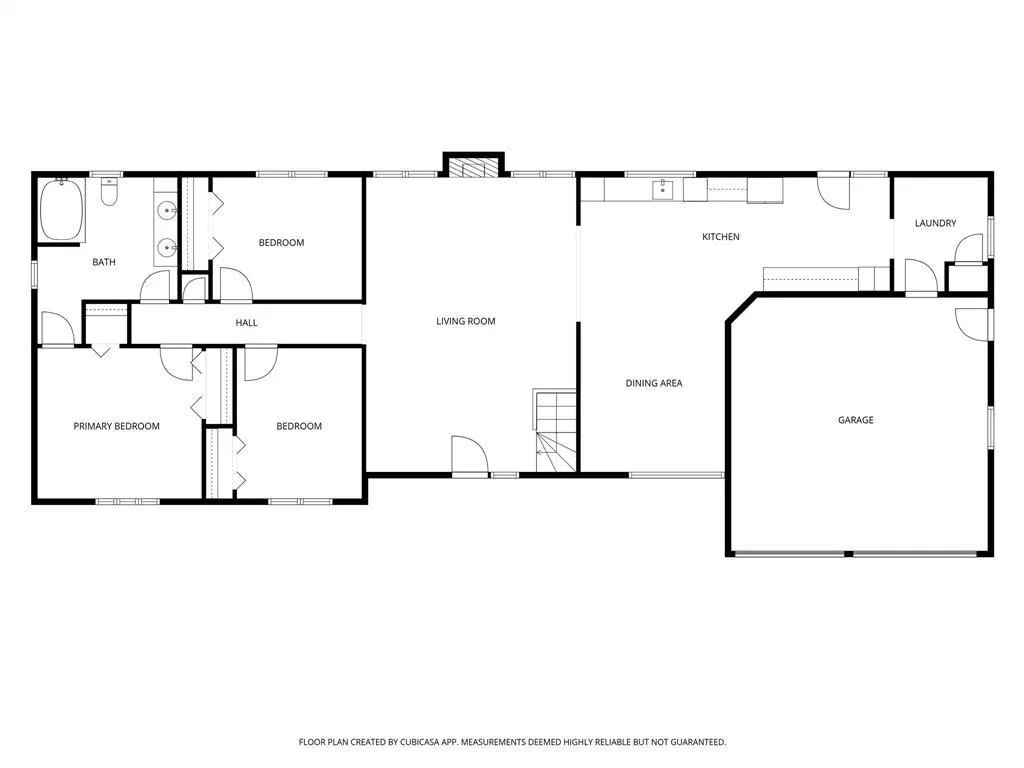
20 ACRES. PRIVATE SETTING. AMAZING SHOP. THIS ONE HAS IT ALL! Escape to your own slice of country paradise on 20 wooded acres tucked away on a quiet dead-end road with very little traffic. Enjoy the privacy and space of country living while still being conveniently located for an easy commute to the Twin Cities, Menomonie, or Eau Claire. Located in the Elmwood School District, with the Menomonie School District boundary just across the road. Built in 1995, this inviting home offers an open design, beautiful white oak hardwood floors, and a vaulted living room with a cozy gas fireplace. The stunning modern kitchen features quartz countertops, a large island with abundant seating, black stainless appliances, and a designated coffee area. Step directly from the kitchen onto the deck and take in the peaceful views of your private backyard. Three bedrooms are located on the main level, along with a huge main-floor bathroom and convenient mudroom. Laundry is currently located in the basement, but plumbing is already available to move it to the main level. The finished walk-out lower level adds an impressive amount of living space, featuring a large family room with a separate informal TV viewing area, plumbing for a future wet bar, home office, and another spacious bathroom. Whether you're hosting family gatherings, watching the big game, or simply spreading out, there’s room for everyone! Heating options include an LP forced-air furnace plus an outdoor wood-burning stove. The home also features a maintenance-free metal roof. And the 32x46 stick-built shop is a showstopper! Insulated, heated, and complete with its own bathroom, this versatile space is perfect for hobbies, projects, a home business, entertaining, or storing all your toys and equipment. 20 wooded acres + private setting + beautifully updated kitchen + finished walk-out + huge heated shop = a rare country property with room to live, work, play, and entertain!
| Price History | |
|---|---|
| 9/15/2026 | Listed $699,999 |
General Features
| Living Area | 3046 |
|---|---|
| Sewer | Septic System Compliant - Yes |
| Heating | Forced Air,Hot Water |
| Cooling | Central Air |
| Garage Spaces | 2 |
| Year Built | 1995 |
| Levels | One |
| Property Subtype | Single Family |
| Tax Year | 2025 |
| Accessibility | None |
| County | Dunn |
| New Construction | No |
| Property Type | Residential |
| HOA | No |
| Contingency | None |
| Full Baths | 2 |
| Directions | I-94 to to Knapp Exit. South on Cty Rd Q to Hwy 29,right (west) on Hwy 29 left on Cty Rd Q (up hill) to Cty Rd P. Left (east) on Cty Rd P and quick Right on 130th St (gravel road). House on right |
| City | Menomonie |
| High School District | Elmwood |
| Zoning Description | Residential-Single Family |
| Lot Size Units | Acres |
| Property Attached Y/N | No |
| Land Lease Y/N | No |
| Tax Annual Amount | 6926 |
| Additional Parcels Y/N | No |
| Standard Status | Active |
| Lender Owned | No |
| PostalCity | Menomonie |
Interior Features
| Basement | Finished,Full,Walkout |
|---|---|
| Total Fireplaces | 1 |
| Basement (Y/N) | Yes |
| Fireplace Y/N | Yes |
| Above Grade Finished Area | 1658 |
| Total Bedrooms | 3 |
| Below Grade Finished Area | 1388 |
| Total Baths | 2 |
| Fuel | Propane,Wood |
| Garage Square Feet | 576 |
Exterior Features
| Parking Features | Attached Garage |
|---|---|
| Water Source | Private,Well |
| Lot Size Area | 15.23 |
| Building Area Total | 3046 |
| Lot Dimensions | 20.290 acres |
| Waterfront Y/N | No |
| Foundation Area | 1658 |
Amenities
- Foreclosure
- Views
- Short Sale
- New Construction
- Adult 55+
- Lease To Own
- No HOA Fees
- Furnished
- Primary On Main
- Air Conditioning
- Seller Finance
- Green
- Fixer Upper
- Horse
- Golf
- Fireplace
- Deck
- Garage
- Basement
- Pool
Property vs Single Family Average in 54751
Price
Taxes
Year Built
Visits
 The data relating to real estate for sale on this web site comes in part from the Broker Reciprocity Program of the Regional Multiple Listing Service of Minnesota, Inc. Real estate listings held by brokerage firms other than eXp Realty in Minnesota are marked with the Broker Reciprocity logo or the Broker Reciprocity thumbnail logo (little black
house) and detailed information about them includes the name of the listing brokers.
The data relating to real estate for sale on this web site comes in part from the Broker Reciprocity Program of the Regional Multiple Listing Service of Minnesota, Inc. Real estate listings held by brokerage firms other than eXp Realty in Minnesota are marked with the Broker Reciprocity logo or the Broker Reciprocity thumbnail logo (little black
house) and detailed information about them includes the name of the listing brokers.
