
Primary on Main
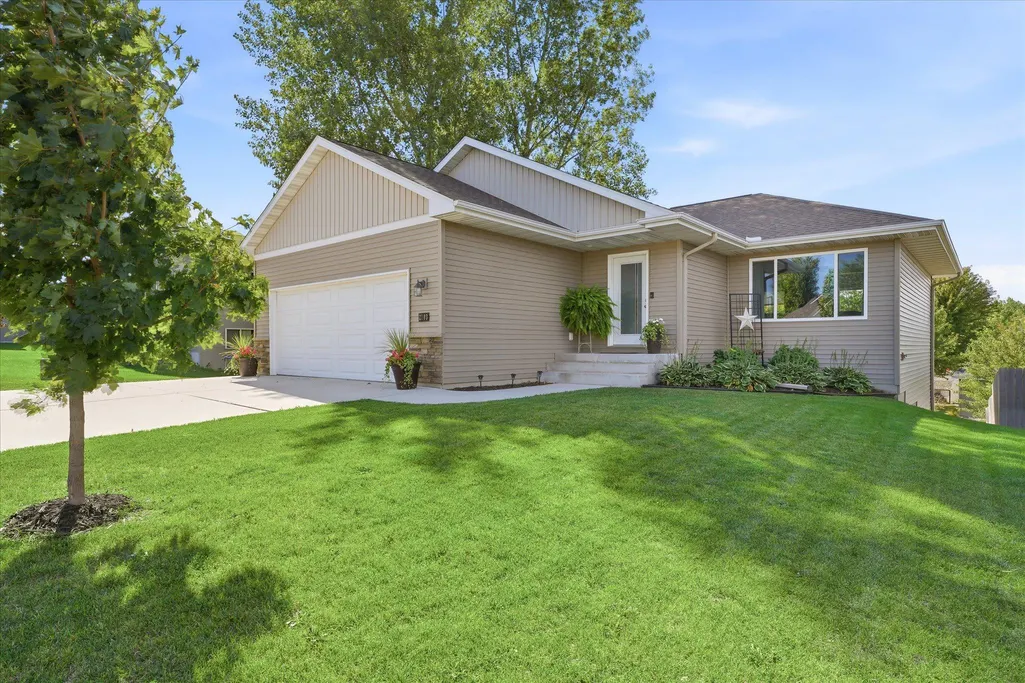
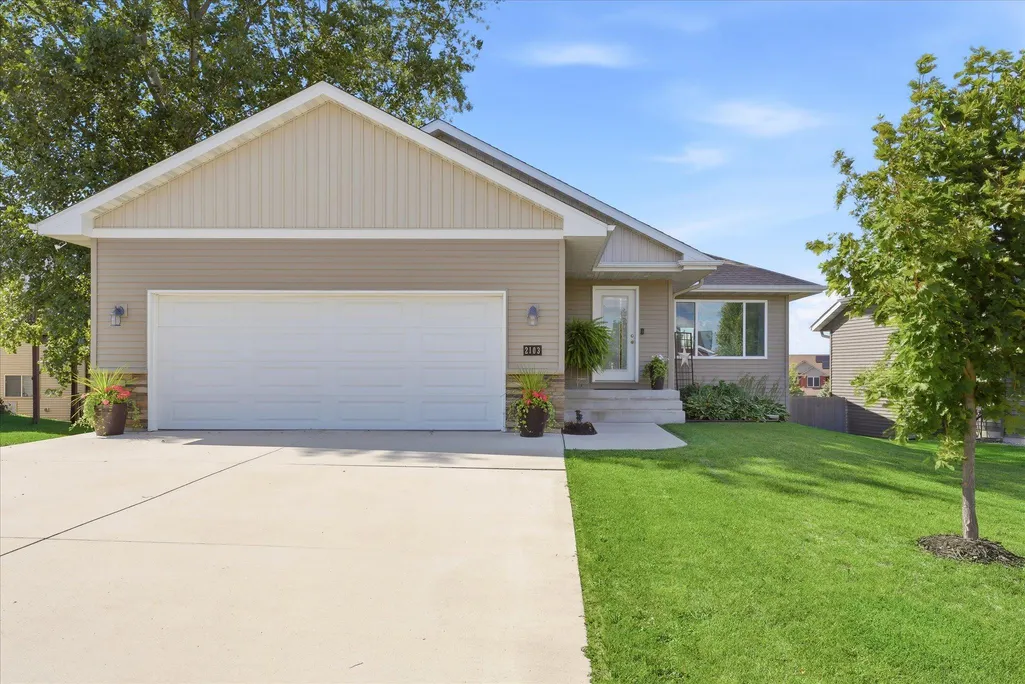
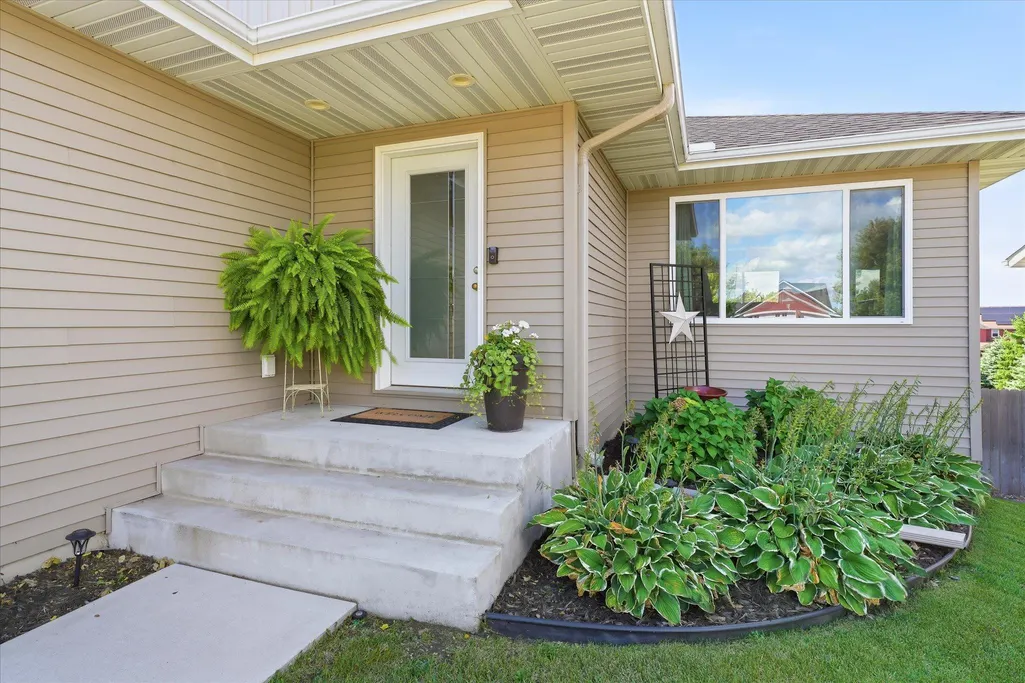
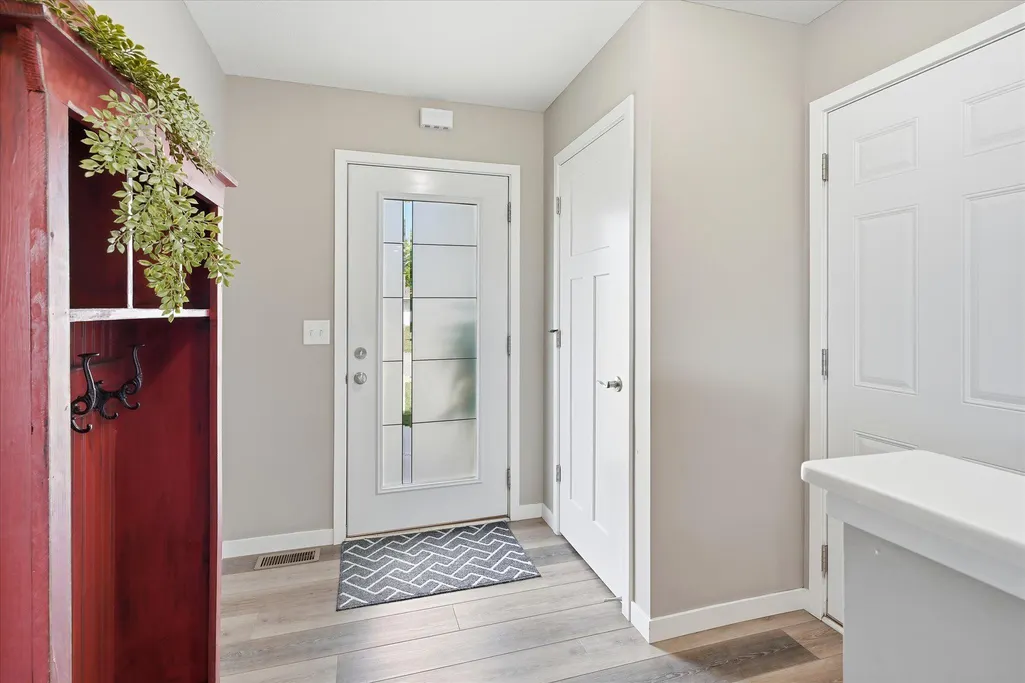







Address
2103 Longhorn Lane, Buffalo, MN
Price
$ 425,000
Property Attributes
- ID#7142995
- TypeSingle Family
- Listing Status Coming Soon
- CountyWRIGHT
- CityBuffalo
- AreaRodeo Hills 4th Add
- NeighborhoodRodeo Hills 4th Add
- Zip55313
- StyleSingle Family
- Year Built2020
- Taxes$ 3904
- Price$ 425,000
- Bedrooms4
- Full Bathrooms2
- Half Bathrooms0
- Sqr Footage1966
- Lot Size0.157 Acres
Data Source:
Northstar MLS (NSTAR)
Property Description
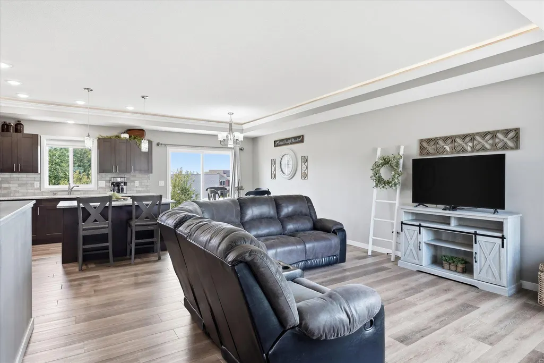
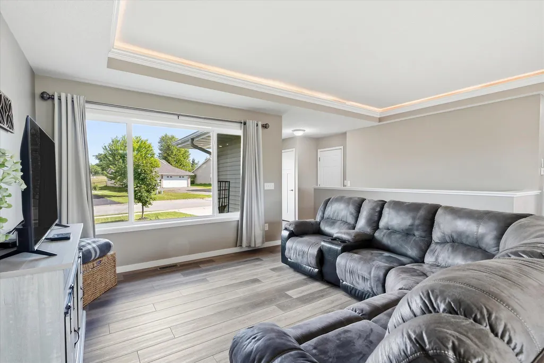
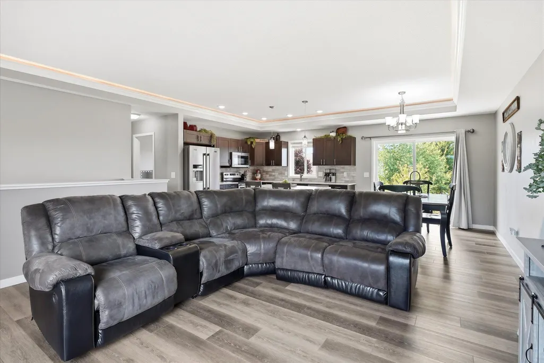
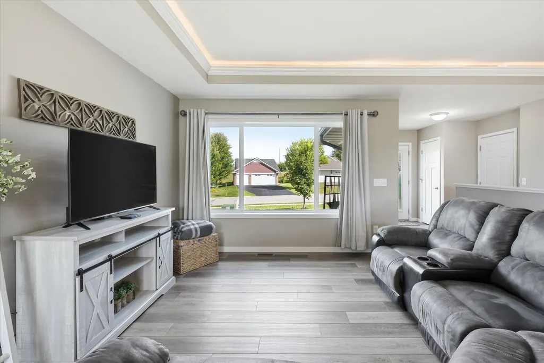
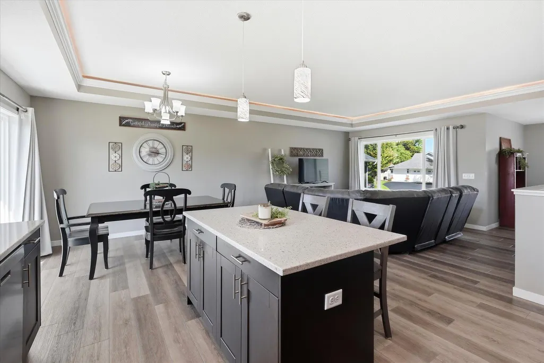
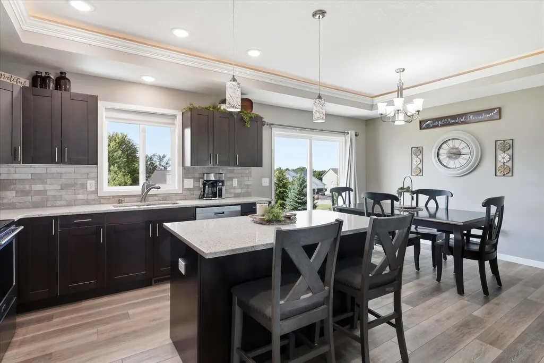
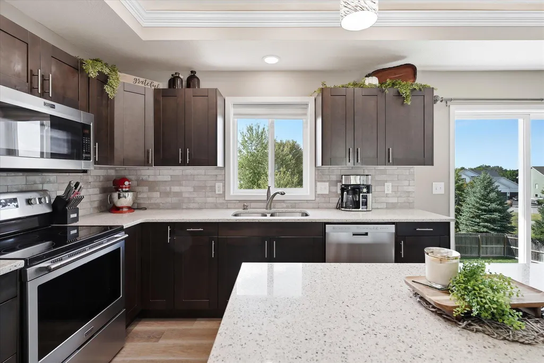
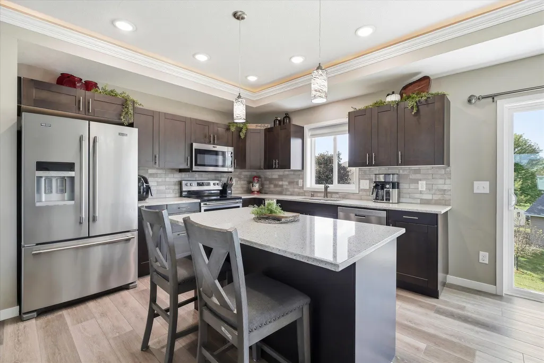
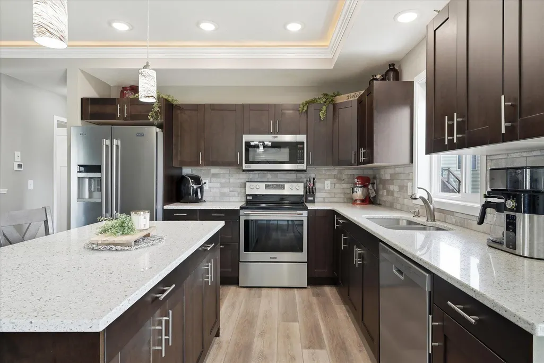
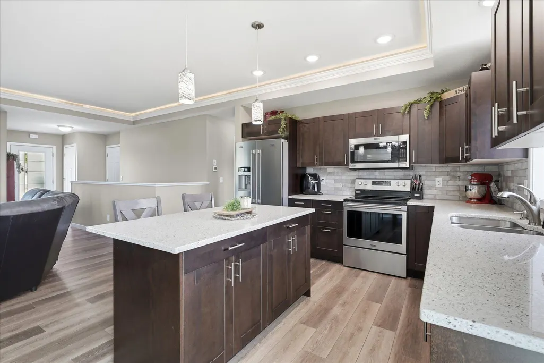
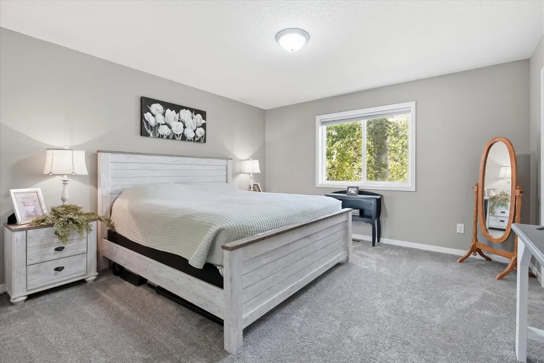
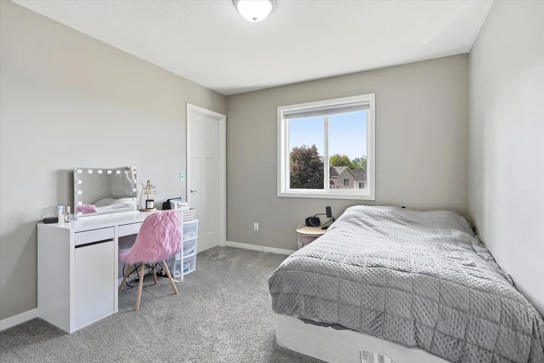
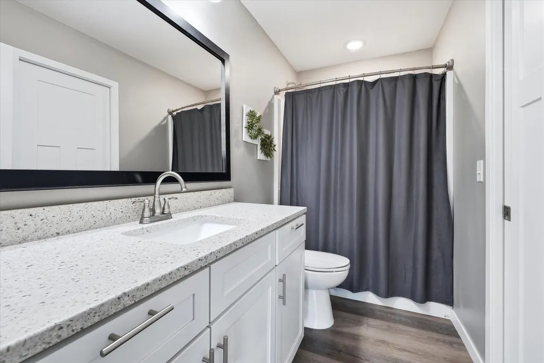
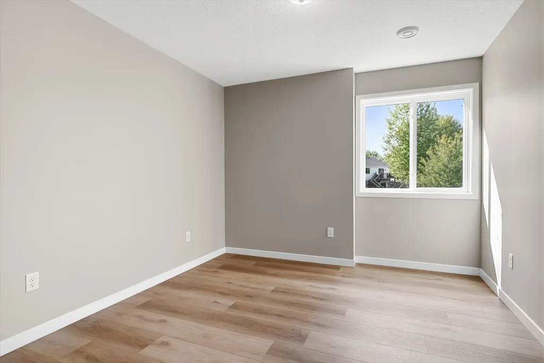
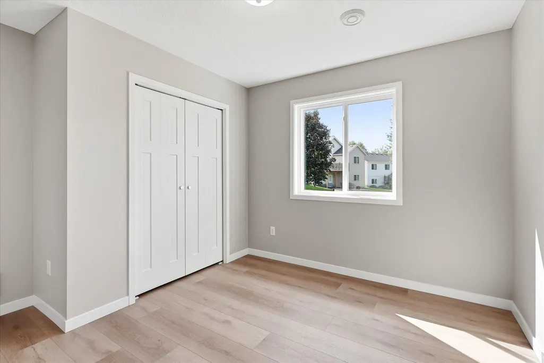
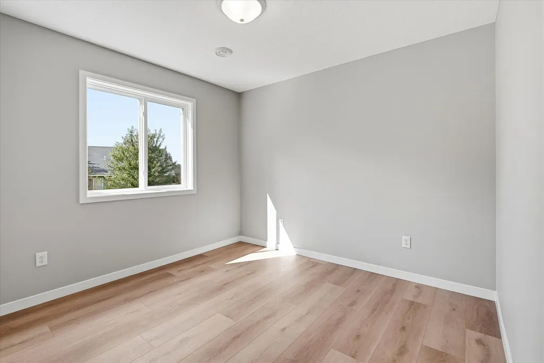
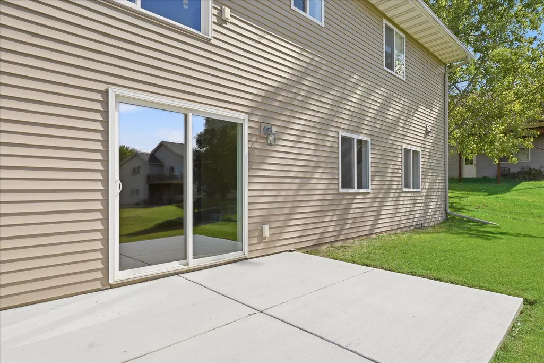
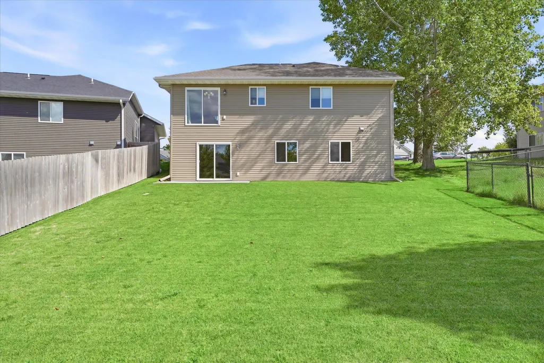
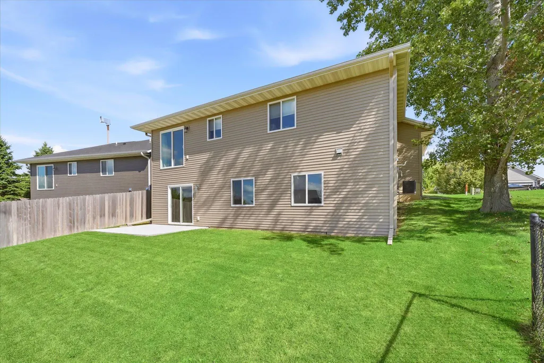
Almost brand new and beautiful!! This 4 bedroom, 2 bath one level home is located in a fabulous location near parks, Buffalo Lake and downtown plus close proximity to Highways 25 and 55 for easy commuting. The main level living area complete with the dining room and kitchen is wide open which is perfect for entertaining. Be sure to notice the tray ceiling on the main level complete with lighting! Also on the main level is a large foyer for greeting guests and 2 bedrooms. The primary bedroom walks through to the full bath. The lower, walkout level was just finished and includes an additional 2 bedrooms and a full bath. There is a concrete patio to enjoy plus the large backyard which is great for outdoor gatherings and play areas.
| Price History | |
|---|---|
| 9/21/2026 | Listed $425,000 |
General Features
| Living Area | 1966 |
|---|---|
| Sewer | City Sewer/Connected |
| Heating | Forced Air |
| Cooling | Central Air |
| Roof | Age 8 Years or Less,Pitched |
| Appliances | Air-To-Air Exchanger,Dishwasher,Dryer,Microwave,Range,Refrigerator,Stainless Steel Appliances,Washer,Water Softener Owned |
| Garage Spaces | 2 |
| Year Built | 2020 |
| Levels | One |
| Property Subtype | Single Family |
| Tax Year | 2026 |
| Accessibility | None |
| County | Wright |
| New Construction | No |
| Property Type | Residential |
| HOA | No |
| Contingency | None |
| Subdivision Name | Rodeo Hills 4th Add |
| Full Baths | 2 |
| Directions | Hwy 25 to West on Rodeo Drive to Right on Longhorn Lane,home is on the left |
| City | Buffalo |
| High School District | Buffalo-Hanover-Montrose |
| Zoning Description | Residential-Single Family |
| Lot Size Units | Acres |
| Property Attached Y/N | No |
| Land Lease Y/N | No |
| Tax Annual Amount | 3904 |
| Additional Parcels Y/N | No |
| Standard Status | Coming Soon |
| Lender Owned | No |
| Amenities Unit | Ceiling Fan(s),Hardwood Floors,Kitchen Center Island,Kitchen Window,Main Floor Primary Bedroom,Patio,Vaulted Ceiling(s),Washer/Dryer Hookup |
| PostalCity | Buffalo |
Interior Features
| Basement | Daylight/Lookout Windows,Drain Tiled,Drainage System,Egress Window(s),Finished,Full,Sump Basket,Sump Pump,Walkout |
|---|---|
| Basement (Y/N) | Yes |
| Fireplace Y/N | No |
| Above Grade Finished Area | 1110 |
| Laundry Features | Lower Level |
| Total Bedrooms | 4 |
| Below Grade Finished Area | 856 |
| Total Baths | 2 |
| Bath Desc | Full Basement,Main Floor Full Bath |
| Dining Room Description | Breakfast Bar,Breakfast Area,Eat In Kitchen,Informal Dining Room,Kitchen/Dining Room,Living/Dining Room |
| Fuel | Natural Gas |
| Garage Square Feet | 567 |
Exterior Features
| Parking Features | Attached Garage,Concrete,Garage Door Opener |
|---|---|
| Lot Features | Tree Coverage - Light |
| Water Source | City Water/Connected |
| Lot Size Area | 0.157 |
| Building Area Total | 2220 |
| Lot Dimensions | 60x130x35x135 |
| Waterfront Y/N | No |
| Foundation Area | 1110 |
| Road Frontage Type | City Street,Curbs,Paved Streets,Sidewalks |
| Road Responsibility | Public Maintained Road |
Amenities
- Foreclosure
- Views
- Short Sale
- New Construction
- Adult 55+
- Lease To Own
- No HOA Fees
- Furnished
- Primary On Main
- Air Conditioning
- Seller Finance
- Green
- Fixer Upper
- Horse
- Golf
- Fireplace
- Deck
- Garage
- Basement
- Pool
Property vs Single Family Average in 55313
Price
Taxes
Year Built
In The Neighborhood
Golf Course
Buffalo
$ 345,000
- Type
- Single Family
- Size
- 1,902 SqFt
- Rooms
- 3 Beds + 3 Baths
 RE/MAX Advantage Plus
