
Open House Thu, Sep 24th 03:00 PM - 05:00 PM - Primary on Main


















Address
5000 Frontenac Avenue, Golden Valley, MN
Price
$ 399,500
Property Attributes
- ID#7134704
- TypeSingle Family
- Listing Status Coming Soon
- CountyHENNEPIN
- CityGolden Valley
- AreaScheid Gardens
- NeighborhoodScheid Gardens
- Zip55422
- StyleSingle Family
- Year Built1955
- Taxes$ 6161
- Price$ 399,500
- Bedrooms3
- Full Bathrooms2
- Half Bathrooms0
- Sqr Footage2340
- Lot Size0.3 Acres
Data Source:
Northstar MLS (NSTAR)
Property Description
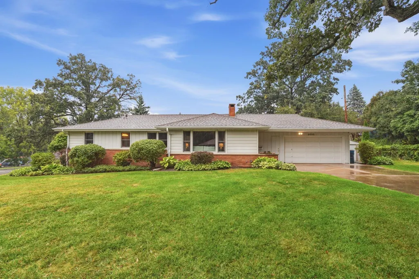
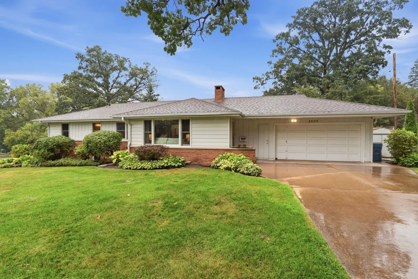
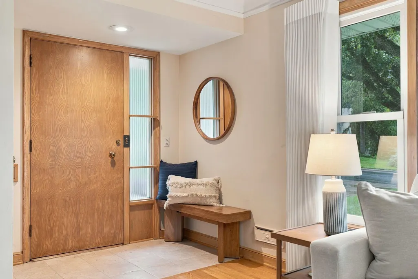
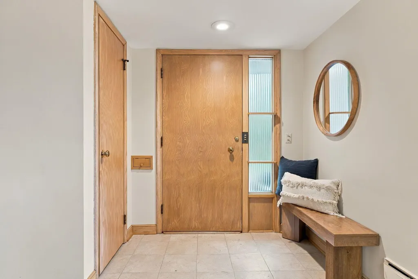
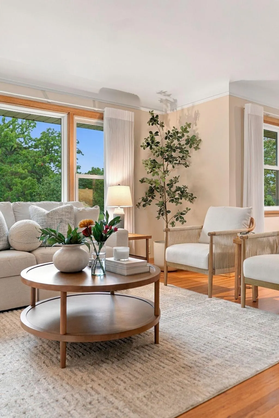
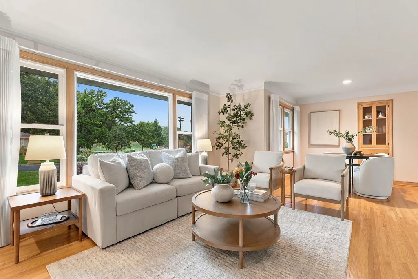
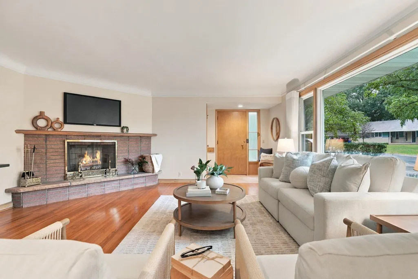
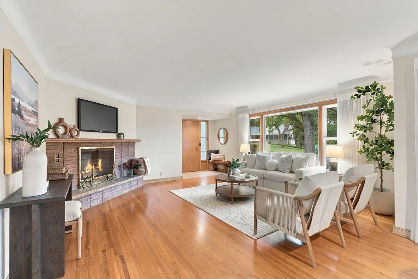
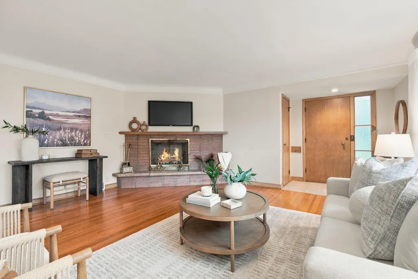
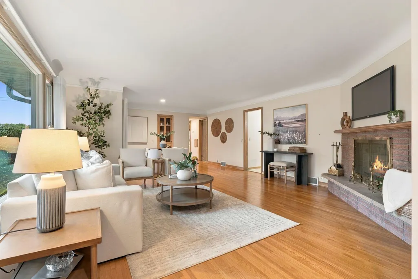
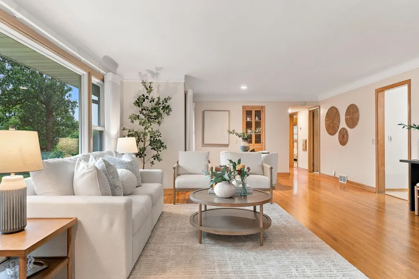
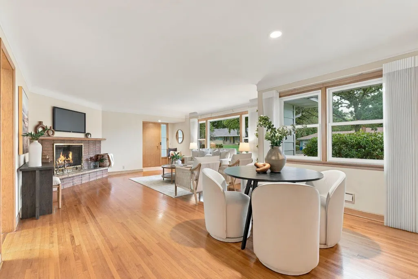
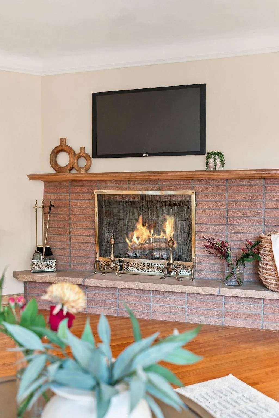
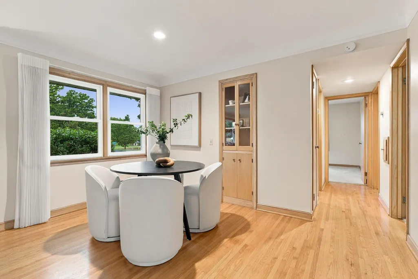
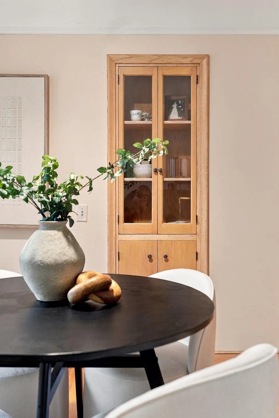
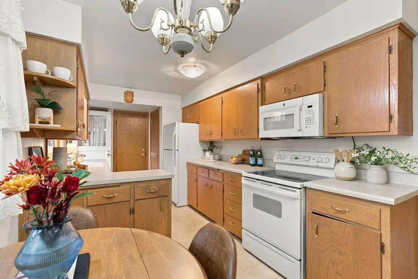
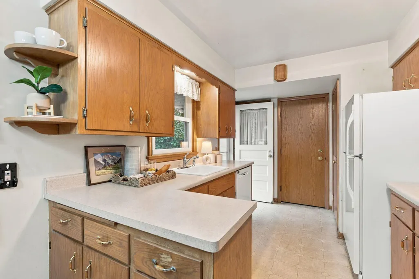
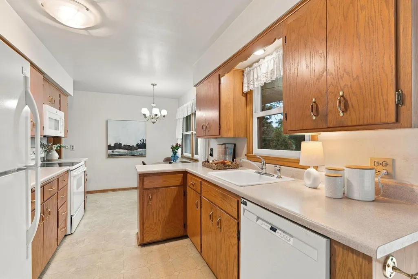
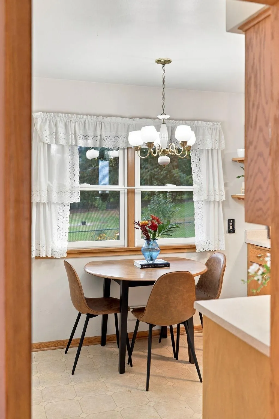
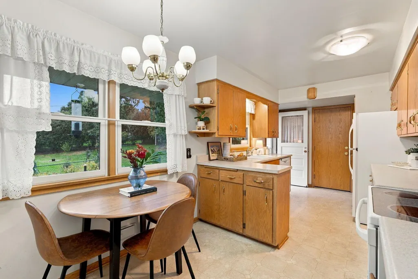
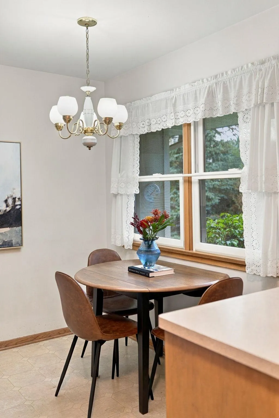
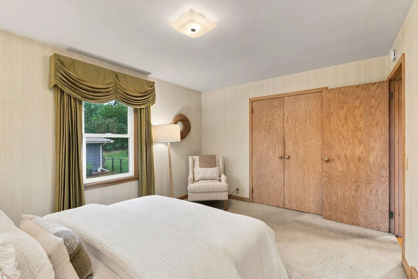
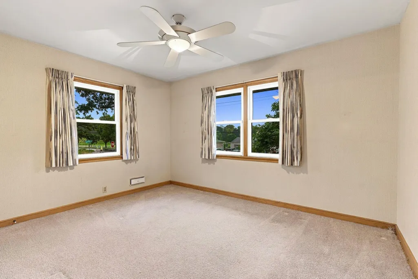
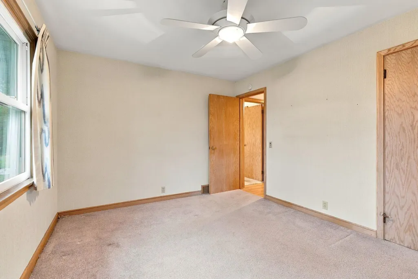
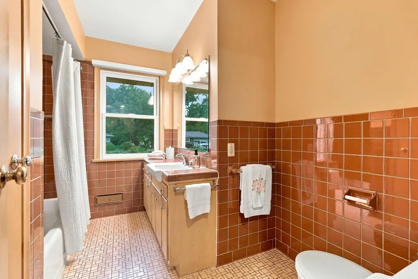
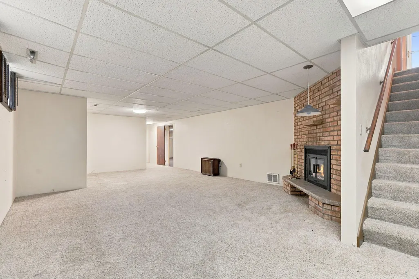
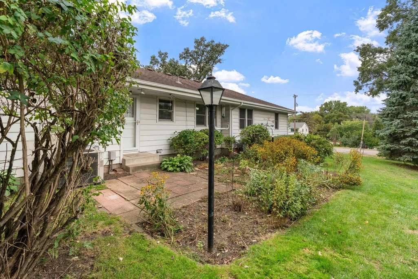
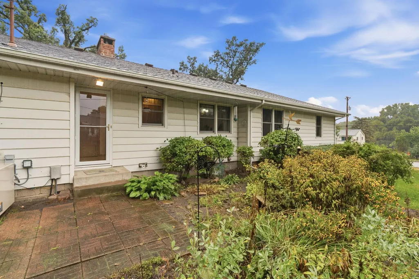
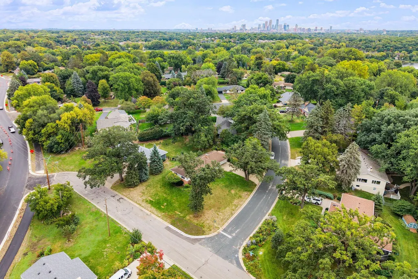
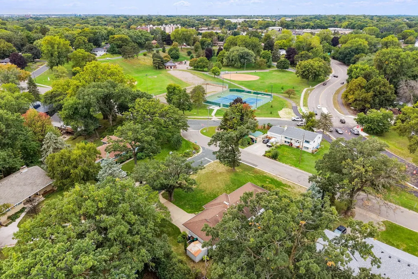
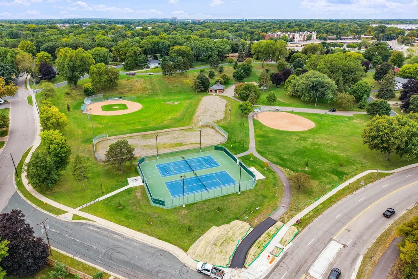
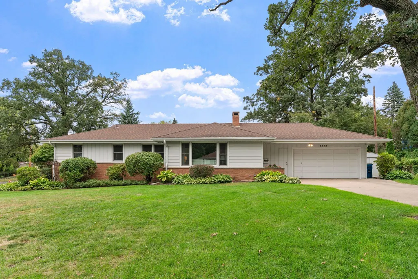
Introducing 5000 Frontenac Ave, available for the first time since 1965, this Golden Valley gem has been loved and meticulously maintained by the same family for more than 60 years and is ready for its next chapter. Set on a large corner lot surrounded by gorgeous perennial gardens and mature trees, this 3 Bed + Non-Conforming 4th bedroom + office, 2 bath home is filled with beautiful natural light, gorgeous hardwood floors and unmistakable pride of ownership. Three bedrooms on one level, multiple living spaces and an attached 2+ car garage offer everyday function, while the established gardens create a beautiful setting throughout the seasons. A new sewer liner adds peace of mind. Tucked into a quiet, established neighborhood with easy access to Hwy 55, 394 and 100, you’re minutes from lakes, trails, schools, shops and dining while still enjoying the character and calm of a mature neighborhood. A truly special home, lovingly cared for across generations and ready to welcome its next.
| Price History | |
|---|---|
| 9/21/2026 | Listed $399,500 |
General Features
| Living Area | 2340 |
|---|---|
| Sewer | City Sewer/Connected |
| Heating | Forced Air |
| Cooling | Central Air |
| Roof | Asphalt |
| Appliances | Dishwasher,Disposal,Dryer,Exhaust Fan,Freezer,Gas Water Heater,Microwave,Range,Refrigerator,Washer |
| Garage Spaces | 2 |
| Pool Features | None |
| Construction Materials | Block |
| Year Built | 1955 |
| Levels | One |
| Property Subtype | Single Family |
| Tax Year | 2026 |
| Accessibility | None |
| County | Hennepin |
| New Construction | No |
| Property Type | Residential |
| HOA | No |
| Contingency | None |
| Subdivision Name | Scheid Gardens |
| Other Structures | Storage Shed |
| Full Baths | 2 |
| Directions | Hwy 100 to Golden Valley Rd. East on Golden Valley Rd,north on Frontenac Ave to home at 5000 Frontenac Ave. |
| City | Golden Valley |
| High School District | Robbinsdale |
| Zoning Description | Residential-Single Family |
| Lot Size Units | Acres |
| Property Attached Y/N | No |
| Land Lease Y/N | No |
| Tax Annual Amount | 6161 |
| Additional Parcels Y/N | No |
| Standard Status | Coming Soon |
| Lender Owned | No |
| Amenities Unit | Hardwood Floors,Kitchen Window,Primary Bedroom Walk-In Closet,Main Floor Primary Bedroom,Natural Woodwork,Patio,Tile Floors,Washer/Dryer Hookup,Walk-In Closet |
| PostalCity | Golden Valley |
Interior Features
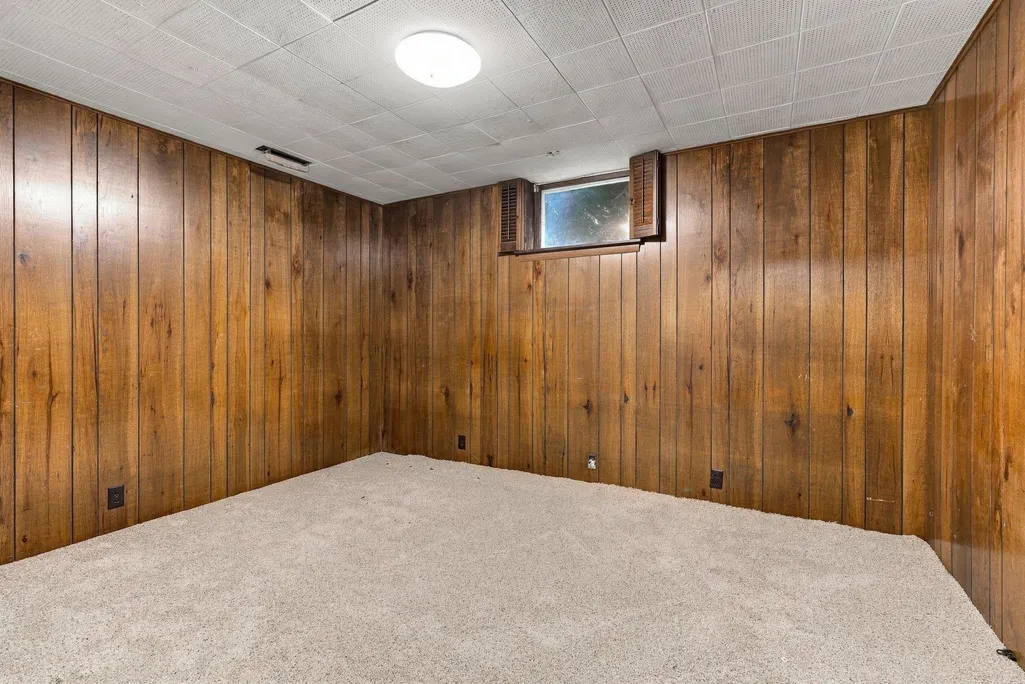
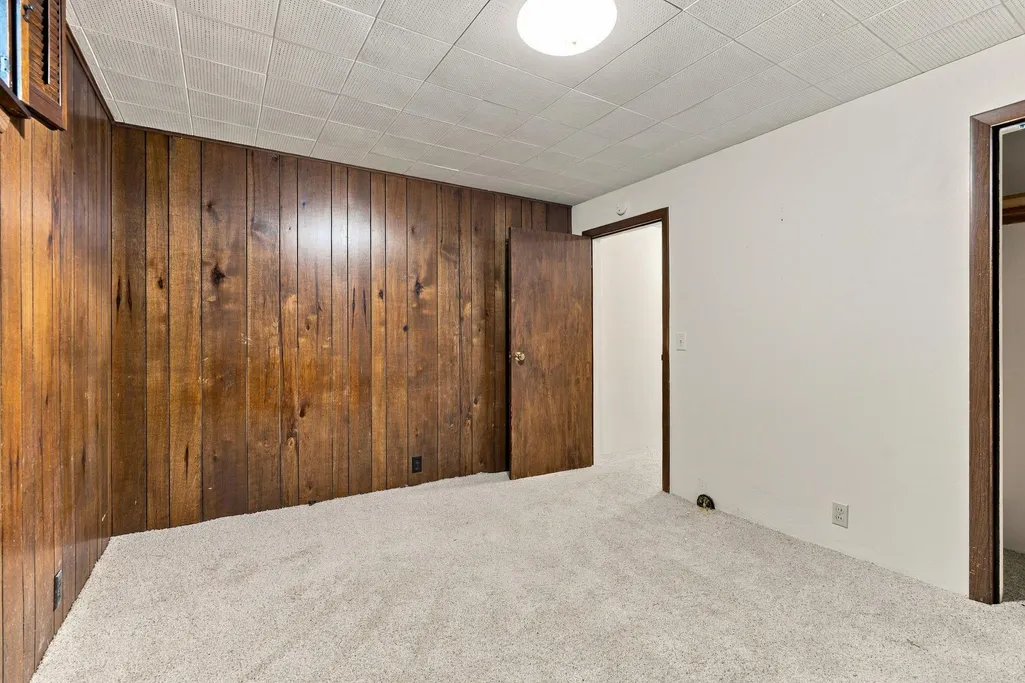
| Basement | Daylight/Lookout Windows,Finished,Full,Storage Space,Tile Shower |
|---|---|
| Total Fireplaces | 2 |
| Fireplace Features | Family Room,Living Room,Wood Burning |
| Basement (Y/N) | Yes |
| Fireplace Y/N | Yes |
| Above Grade Finished Area | 1281 |
| Laundry Features | Lower Level,Laundry Room,Sink |
| Total Bedrooms | 3 |
| Below Grade Finished Area | 1059 |
| Total Baths | 2 |
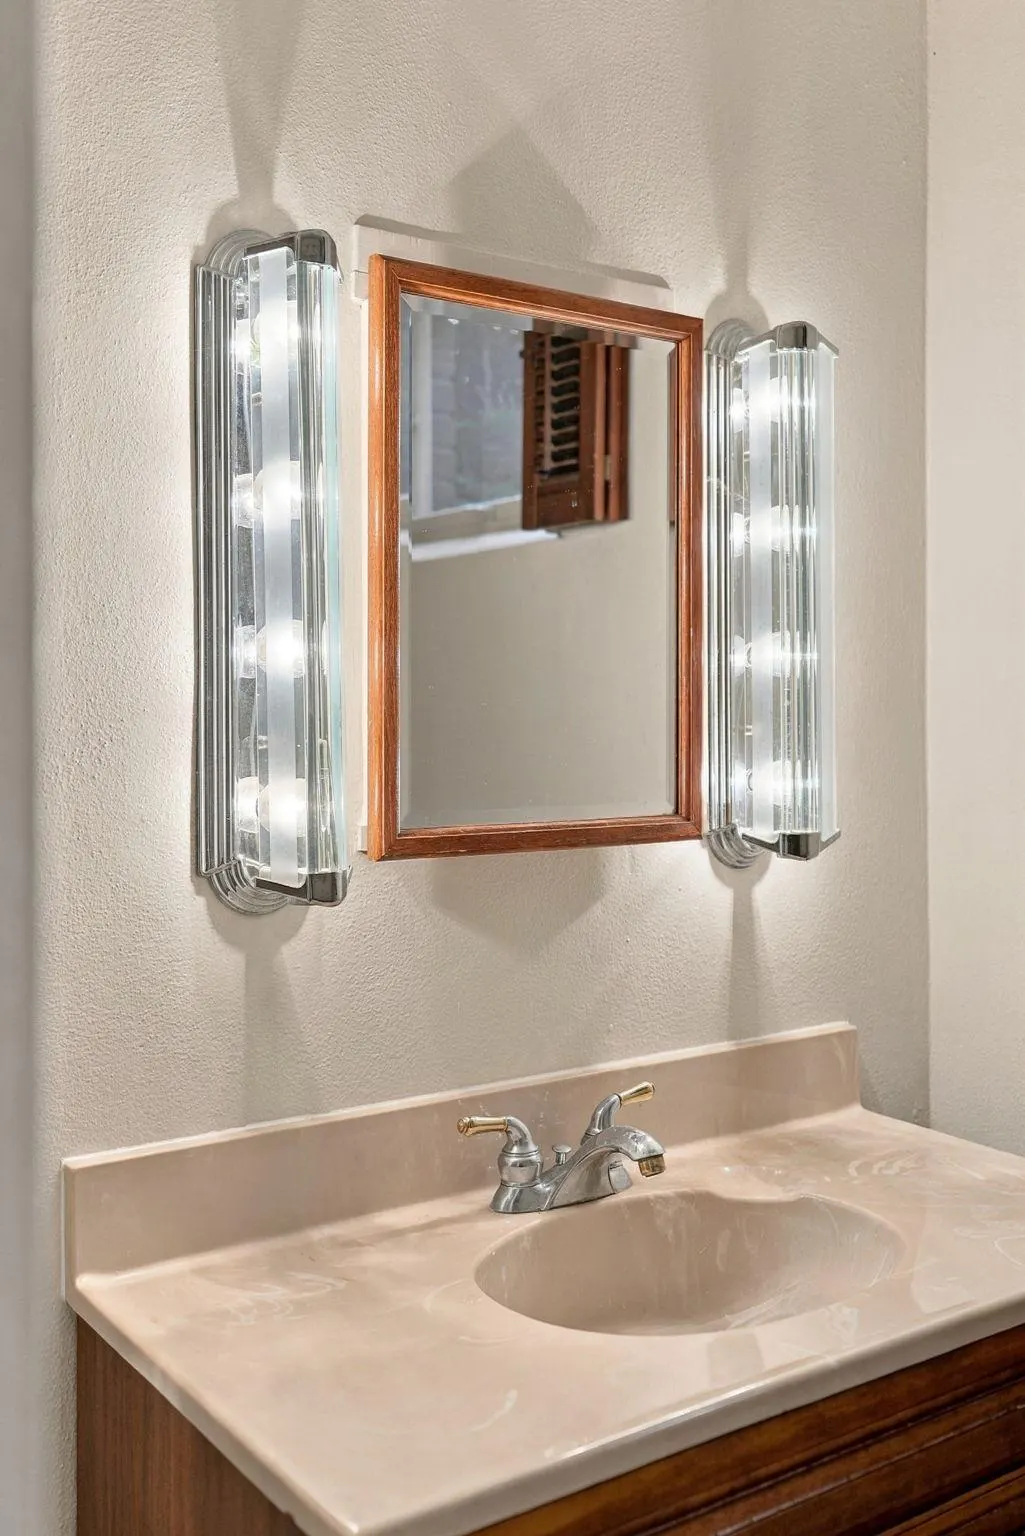
| Bath Desc | 3/4 Basement,Basement,Main Floor Full Bath,Shower Only,Walk-In Shower Stall |
| Dining Room Description | Breakfast Area,Eat In Kitchen,Informal Dining Room,Living/Dining Room |
| Fuel | Natural Gas |
| Garage Dimensions | 24x22 |
| Garage Square Feet | 553 |
Exterior Features
| Fencing | None |
|---|---|
| Parking Features | Attached Garage,Asphalt,Garage Door Opener |
| Lot Features | Corner Lot,Irregular Lot,Tree Coverage - Medium |
| Water Source | City Water/Connected |
| Lot Size Area | 0.3 |
| Building Area Total | 2594 |
| Lot Dimensions | 100x145x60x90x30x12x18 |
| Waterfront Y/N | No |
| Foundation Area | 1313 |
| Road Frontage Type | Curbs,No Outlet/Dead End,Paved Streets,Street Lights |
| Road Responsibility | Public Maintained Road |
Amenities
- Foreclosure
- Views
- Short Sale
- New Construction
- Adult 55+
- Lease To Own
- No HOA Fees
- Furnished
- Primary On Main
- Air Conditioning
- Seller Finance
- Green
- Fixer Upper
- Horse
- Golf
- Fireplace
- Deck
- Garage
- Basement
- Pool
Property vs Single Family Average in 55422
Price
Taxes
Year Built
Visits
 The data relating to real estate for sale on this web site comes in part from the Broker Reciprocity Program of the Regional Multiple Listing Service of Minnesota, Inc. Real estate listings held by brokerage firms other than eXp Realty in Minnesota are marked with the Broker Reciprocity logo or the Broker Reciprocity thumbnail logo (little black
house) and detailed information about them includes the name of the listing brokers.
The data relating to real estate for sale on this web site comes in part from the Broker Reciprocity Program of the Regional Multiple Listing Service of Minnesota, Inc. Real estate listings held by brokerage firms other than eXp Realty in Minnesota are marked with the Broker Reciprocity logo or the Broker Reciprocity thumbnail logo (little black
house) and detailed information about them includes the name of the listing brokers.
