
Open House Sat, Sep 26th 12:00 PM - 01:00 PM - Price Reduction - Primary on Main







Address
1160 Greenleaf Road, Owatonna, MN
Price
$ 400,000
Property Attributes
- ID#7128584
- TypeSingle Family
- Listing Status Active
- CountySTEELE
- CityOwatonna
- AreaSherwood Heights
- NeighborhoodSherwood Heights
- Zip55060
- StyleSingle Family
- Year Built1993
- Taxes$ 5460
- Price$ 400,000
- Bedrooms5
- Full Bathrooms3
- Half Bathrooms0
- Sqr Footage3162
- Lot Size0.29 Acres
Data Source:
Northstar MLS (NSTAR)
Property Description
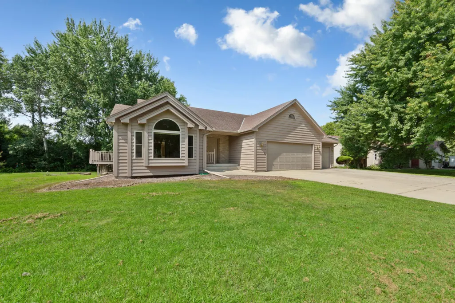
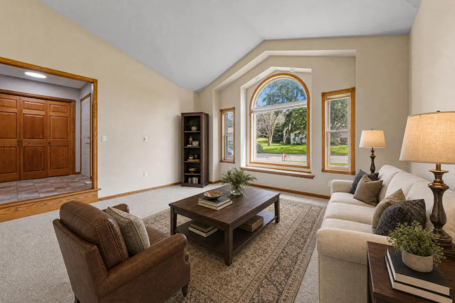
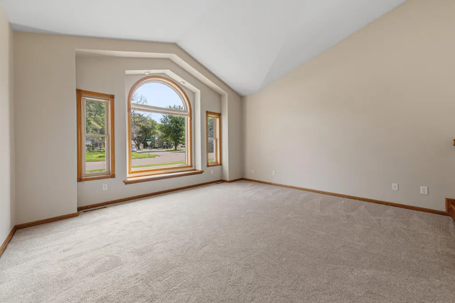
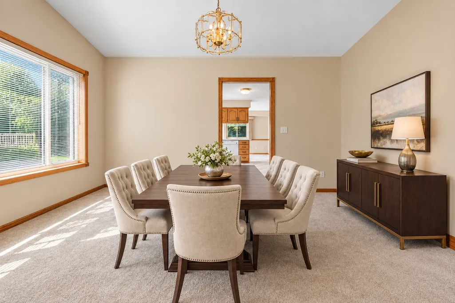
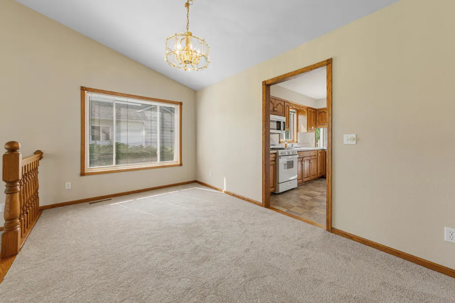
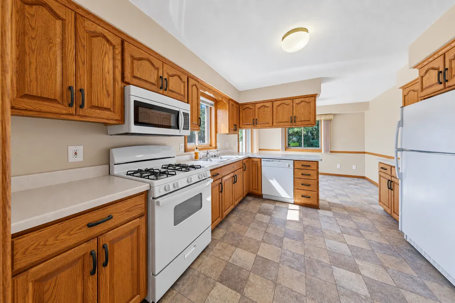
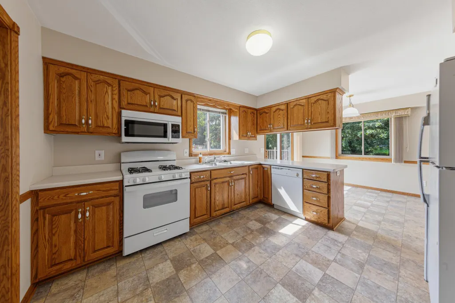
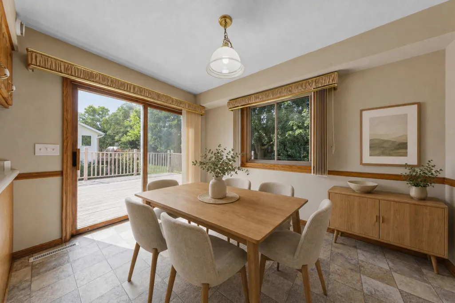
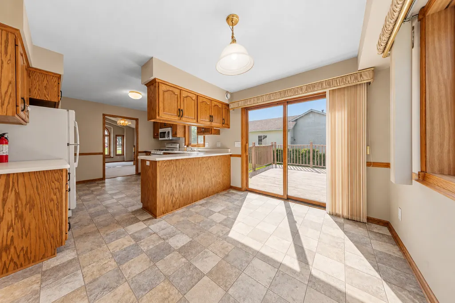
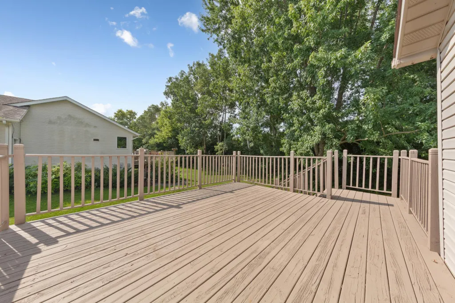
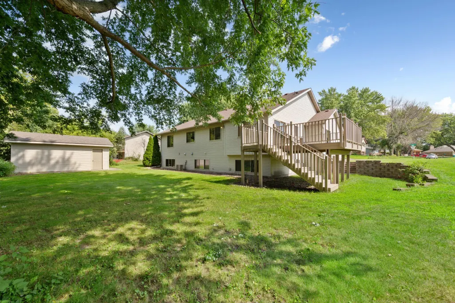
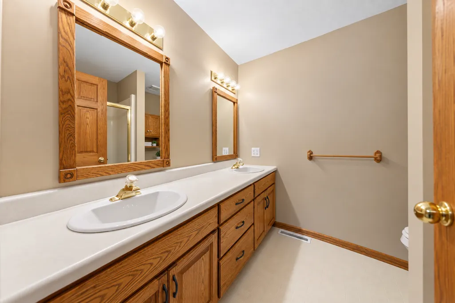
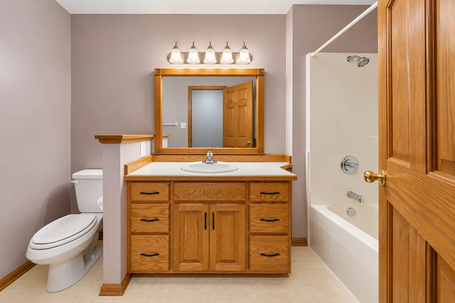
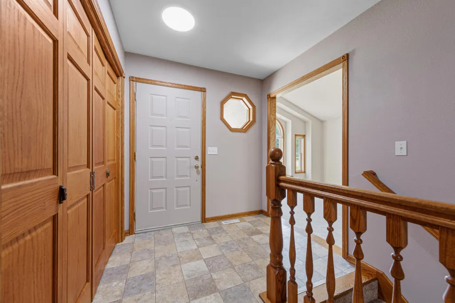
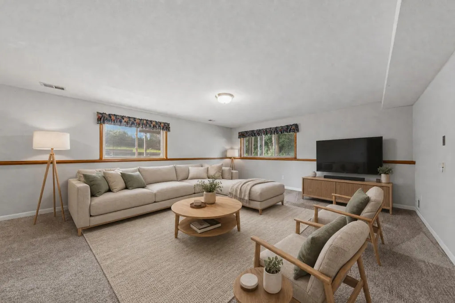
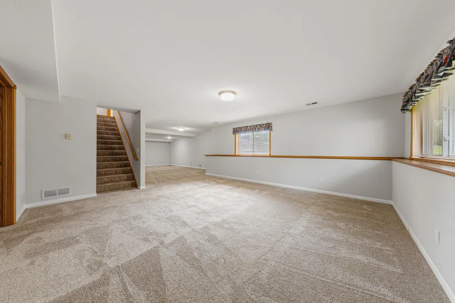
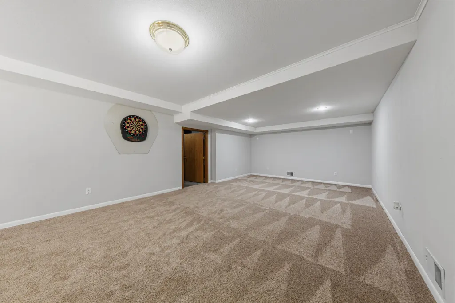
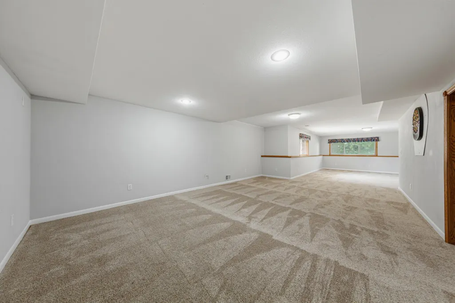
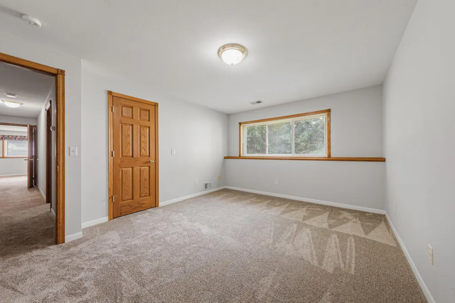
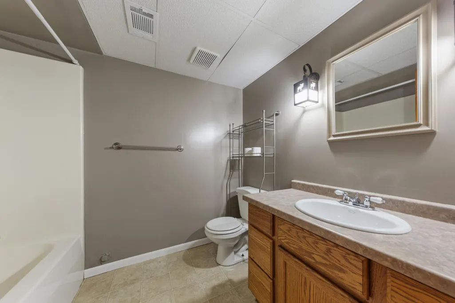
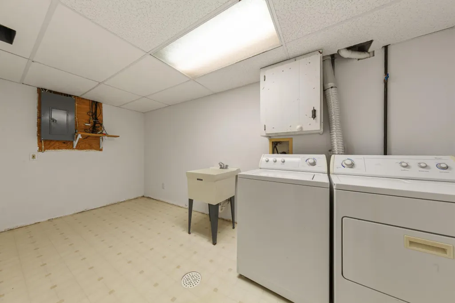
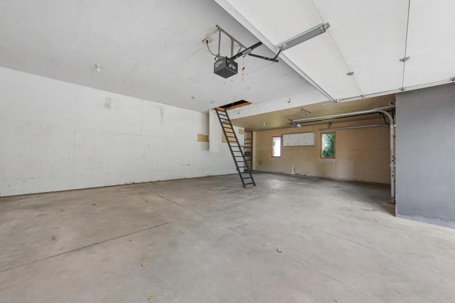
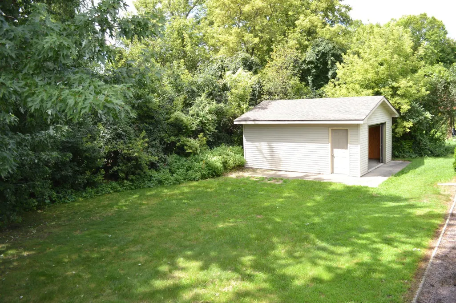
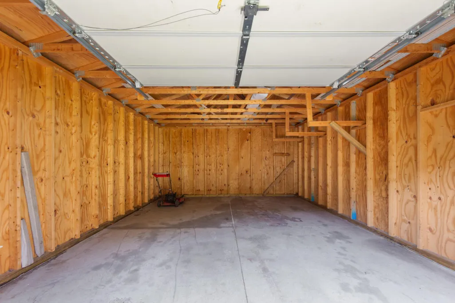
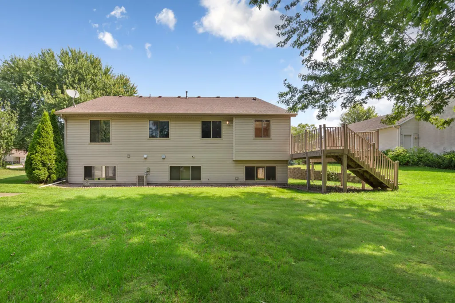
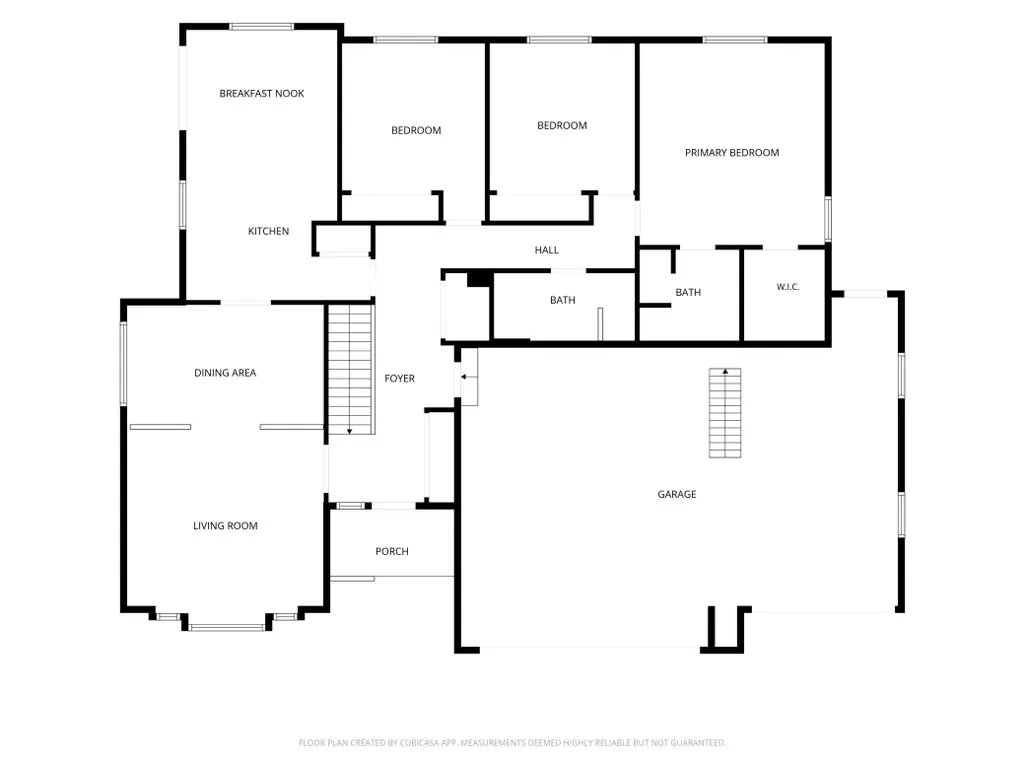
Spacious 5-bedroom, 3-bath rambler with over 3,100 finished sq. ft. and four garage stalls! Three bedrooms are conveniently located on the main level, including a large primary suite with walk-in closet and private 3/4 bath with double sinks. The main level also features a large living room, formal and informal dining areas, and a spacious kitchen with abundant cabinetry, pantry, new stove and microwave. The finished lower level offers a large family room, rec room, two additional bedrooms and a full bath. New carpet on the main level and lots of fresh paint throughout. Enjoy the treed backyard from the 14x16 deck. The 3-car attached garage includes a 240V outlet, while the detached 1-car garage offers additional space for parking, storage or hobbies. Windows were replaced in 2017.
| Price History | |
|---|---|
| 8/18/2026 | Listed $425,000 |
| 9/4/2026 | 6$400,000 |
General Features
| Living Area | 3162 |
|---|---|
| Sewer | City Sewer/Connected |
| Heating | Forced Air |
| Cooling | Central Air |
| Roof | Age Over 8 Years,Asphalt |
| Appliances | Air-To-Air Exchanger,Dishwasher,Disposal,Gas Water Heater,Microwave,Range,Refrigerator,Washer,Water Softener Owned |
| Garage Spaces | 4 |
| Year Built | 1993 |
| Electric | Circuit Breakers |
| Levels | One |
| Property Subtype | Single Family |
| Tax Year | 2026 |
| Accessibility | None |
| County | Steele |
| New Construction | No |
| Property Type | Residential |
| HOA | No |
| Contingency | None |
| Subdivision Name | Sherwood Heights |
| Other Structures | Garage(s) |
| Full Baths | 2 |
| Directions | Bixby Rd to Havana Rd,R. on Greenleaf,home on right. |
| City | Owatonna |
| High School District | Owatonna |
| Zoning Description | Residential-Single Family |
| Lot Size Units | Acres |
| Property Attached Y/N | No |
| Land Lease Y/N | No |
| Tax Annual Amount | 5460 |
| Additional Parcels Y/N | No |
| Standard Status | Active |
| Lender Owned | No |
| Amenities Unit | Ceiling Fan(s),Deck,Kitchen Window,Primary Bedroom Walk-In Closet,Main Floor Primary Bedroom,Outdoor Kitchen,Paneled Doors,Porch,Vaulted Ceiling(s) |
| PostalCity | Owatonna |
Interior Features
| Basement | Block,Daylight/Lookout Windows,Drain Tiled,Egress Window(s),Finished,Full,Sump Pump |
|---|---|
| Basement (Y/N) | Yes |
| Fireplace Y/N | No |
| Above Grade Finished Area | 1683 |
| 3/4 Baths | 1 |
| Laundry Features | Lower Level |
| Total Bedrooms | 5 |
| Below Grade Finished Area | 1479 |
| Total Baths | 3 |
| Bath Desc | 3/4 Primary,Double Sink,Full Basement,Private Primary,Main Floor Full Bath |
| Dining Room Description | Eat In Kitchen,Separate/Formal Dining Room |
| Fuel | Natural Gas |
| Garage Square Feet | 1110 |
Exterior Features
| Parking Features | Attached Garage,Detached Garage,Concrete,Garage Door Opener,Multiple Garages |
|---|---|
| Lot Features | Tree Coverage - Medium |
| Water Source | City Water/Connected |
| Lot Size Area | 0.29 |
| Building Area Total | 3366 |
| Lot Dimensions | 100x125 |
| Waterfront Y/N | No |
| Foundation Area | 1683 |
Amenities
- Foreclosure
- Views
- Short Sale
- New Construction
- Adult 55+
- Lease To Own
- No HOA Fees
- Furnished
- Primary On Main
- Air Conditioning
- Seller Finance
- Green
- Fixer Upper
- Horse
- Golf
- Fireplace
- Deck
- Garage
- Basement
- Pool
Property vs Single Family Average in 55060
Price
Taxes
Year Built
Visits

