
Price Reduction








Address
103 4th St Sw, Stewartville, MN
Price
$ 249,000
Property Attributes
- ID#7127507
- TypeSingle Family
- Listing Status Active
- CountyOLMSTED
- CityStewartville
- AreaWooldridge Add
- NeighborhoodWooldridge Add
- Zip55976
- StyleSingle Family
- Year Built1894
- Taxes$ 2432
- Price$ 249,000
- Bedrooms3
- Full Bathrooms2
- Half Bathrooms0
- Sqr Footage1320
- Lot Size0.114 Acres
Data Source:
Northstar MLS (NSTAR)
Property Description
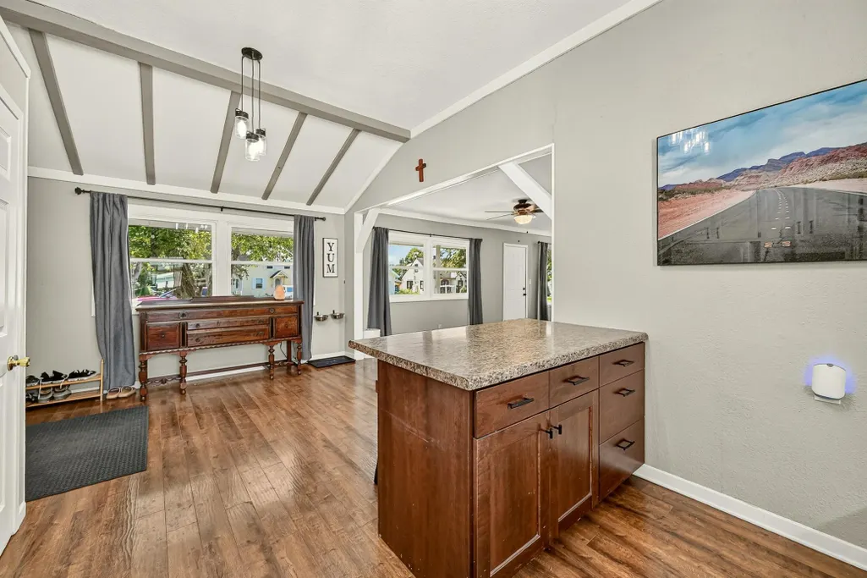
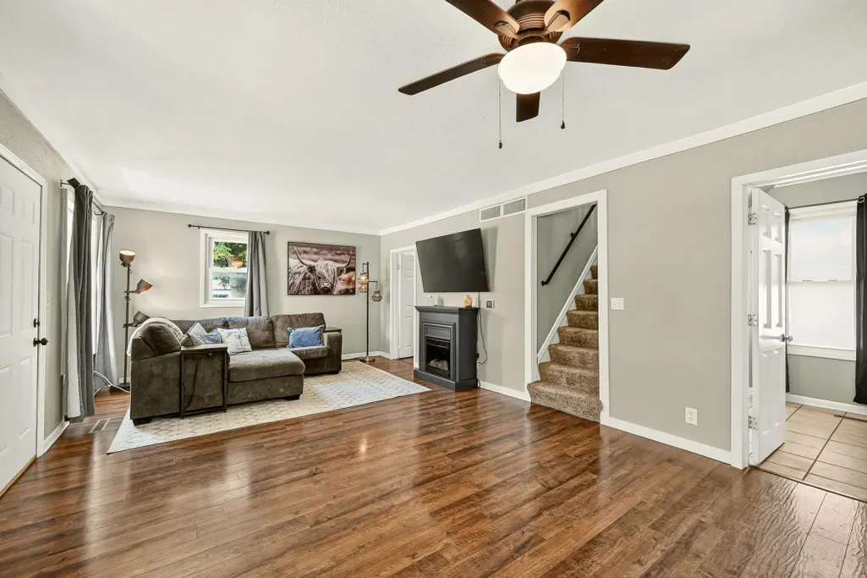
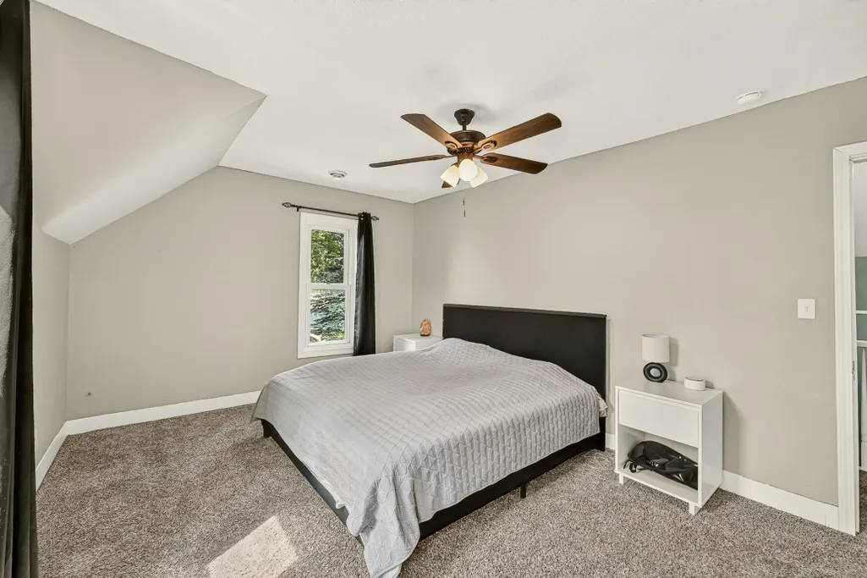
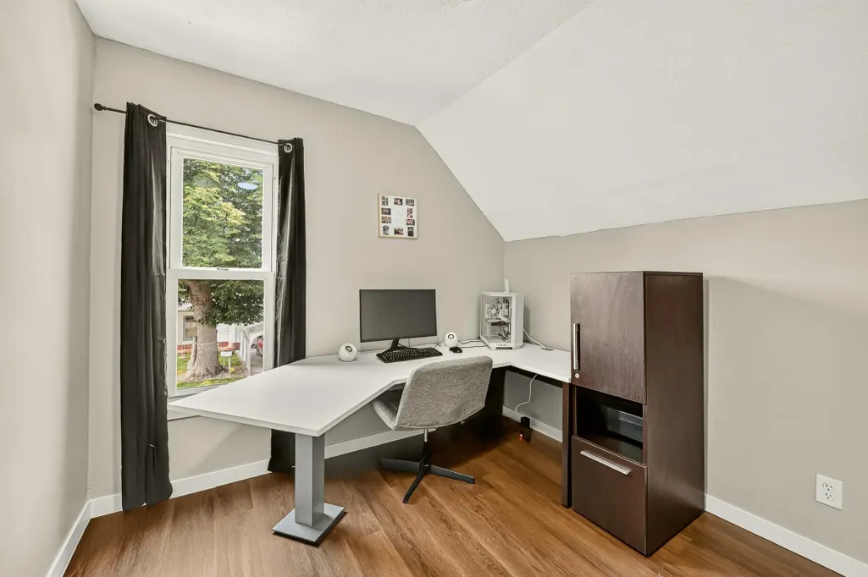
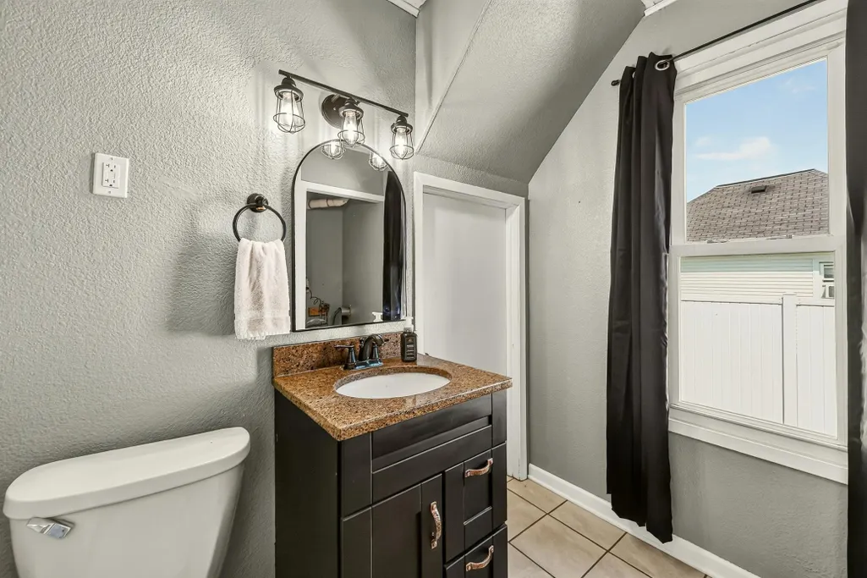
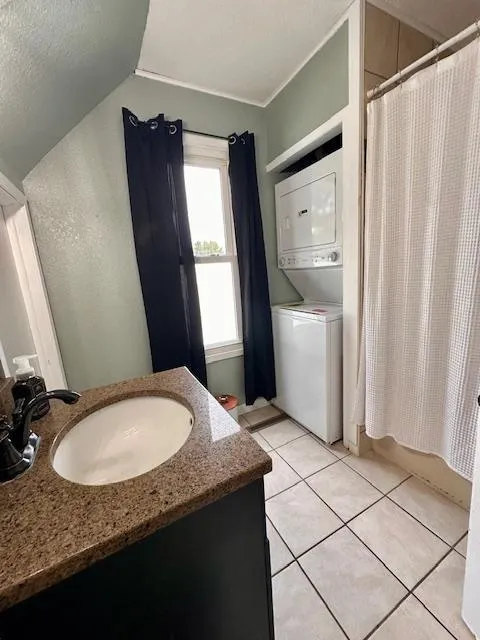
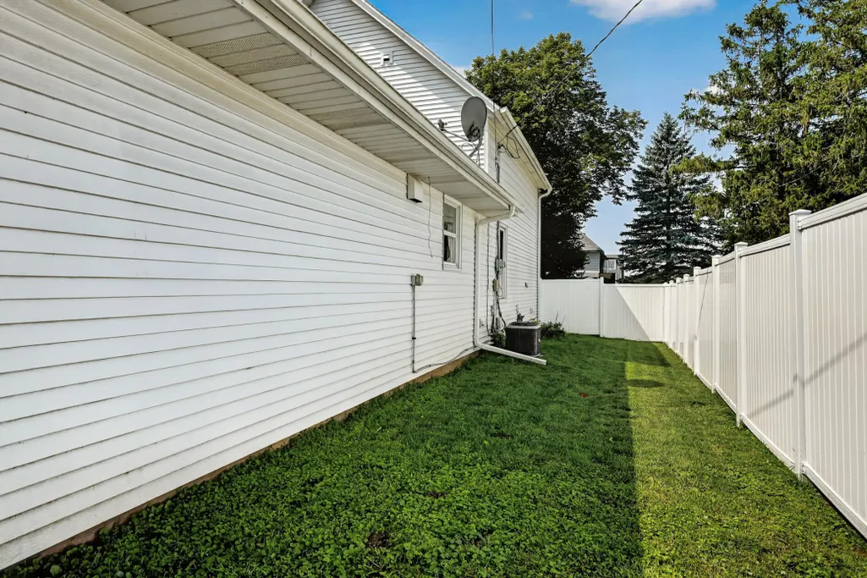
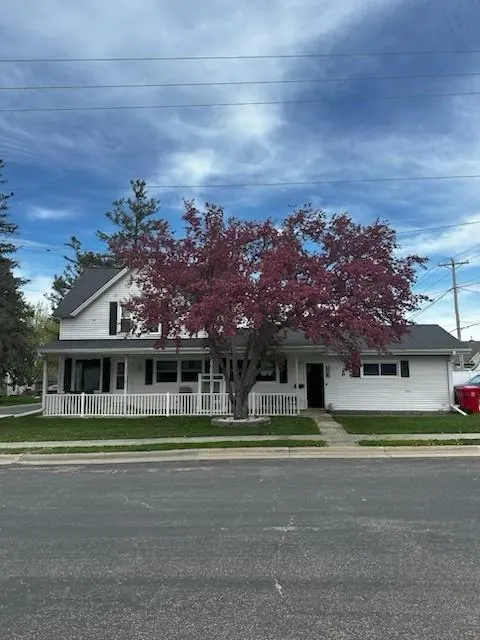
This inviting home offers a fantastic combination of updates, space, and convenience in a great location! Featuring 3 bedrooms and 2 bathrooms, this home has seen numerous improvements, including a newer roof, new water softener, updated bathroom fixtures, and new lighting throughout. The open main-level layout provides a comfortable flow with a spacious kitchen, an oversized garage, and permanent siding. You’ll also appreciate the flexibility of a main-level bedroom and brand new washer and dryer on the main level as well. Outside, enjoy a large front porch with a swing, plus a new privacy fence in the backyard—perfect for pets, kids, or simply enjoying some privacy. Located just a short distance from Stewartville’s schools, pool, and parks, this home is ready for you to make it your own!
| Price History | |
|---|---|
| 8/14/2026 | Listed $259,000 |
| 8/27/2026 | 2$255,000 |
| 9/17/2026 | 3$249,000 |
General Features
| Living Area | 1320 |
|---|---|
| Sewer | City Sewer/Connected |
| Heating | Forced Air |
| Cooling | Central Air |
| Roof | Age 8 Years or Less |
| Appliances | Dishwasher,Microwave,Range,Refrigerator |
| Garage Spaces | 2 |
| Year Built | 1894 |
| Levels | One and One Half |
| Property Subtype | Single Family |
| Tax Year | 2025 |
| Accessibility | None |
| County | Olmsted |
| New Construction | No |
| Property Type | Residential |
| HOA | No |
| Contingency | None |
| Subdivision Name | Wooldridge Add |
| Full Baths | 2 |
| Directions | From Rochester,follow Hwy 52 South. Take exit 51 for US 63 into Stewartville. Turn right onto 4th Street SW. Home is on the right. |
| City | Stewartville |
| High School District | Stewartville |
| Zoning Description | Residential-Single Family |
| Lot Size Units | Acres |
| Property Attached Y/N | No |
| Land Lease Y/N | No |
| Tax Annual Amount | 2432 |
| Additional Parcels Y/N | No |
| Standard Status | Active |
| Lender Owned | No |
| Amenities Unit | Ceiling Fan(s),Porch |
| PostalCity | Stewartville |
Interior Features
| Basement | Partial,Unfinished |
|---|---|
| Basement (Y/N) | Yes |
| Fireplace Y/N | No |
| Above Grade Finished Area | 1320 |
| Total Bedrooms | 3 |
| Total Baths | 2 |
| Bath Desc | Main Floor Full Bath,Upper Level Full Bath |
| Fuel | Natural Gas |
| Garage Square Feet | 484 |
Exterior Features
| Fencing | Privacy,Vinyl |
|---|---|
| Parking Features | Attached Garage |
| Water Source | City Water/Connected |
| Lot Size Area | 0.114 |
| Building Area Total | 1320 |
| Lot Dimensions | 55x91 |
| Waterfront Y/N | No |
| Foundation Area | 792 |
| Road Frontage Type | City Street |
Amenities
- Foreclosure
- Views
- Short Sale
- New Construction
- Adult 55+
- Lease To Own
- No HOA Fees
- Furnished
- Primary On Main
- Air Conditioning
- Seller Finance
- Green
- Fixer Upper
- Horse
- Golf
- Fireplace
- Deck
- Garage
- Basement
- Pool
Property vs Single Family Average in 55976
Price
Taxes
Year Built
Visits

