
Waterfront - Primary on Main






















Address
421 Goshawk Lane Nw, Hackensack, MN
Price
$ 1,250,000
Property Attributes
- ID#7088258
- TypeSingle Family
- Listing Status Active
- CountyCASS
- CityHackensack
- Zip56452
- StyleSingle Family
- Year Built2009
- Taxes$ 5290
- Price$ 1,250,000
- Bedrooms2
- Full Bathrooms2
- Half Bathrooms1
- Sqr Footage1788
- Lot Size4.1 Acres
Data Source:
Northstar MLS (NSTAR)
Property Description
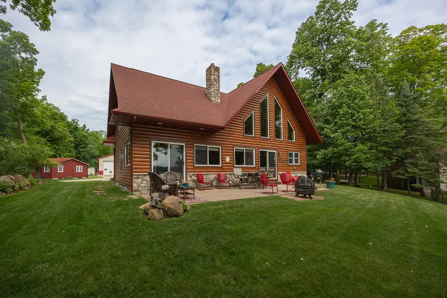
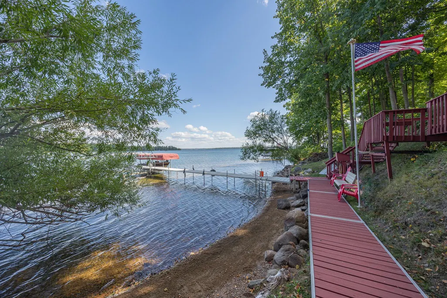
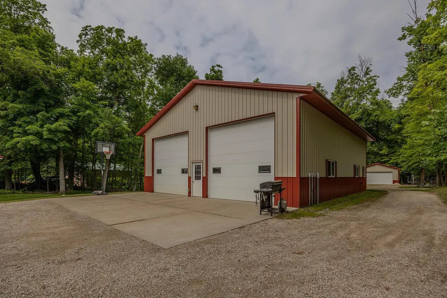
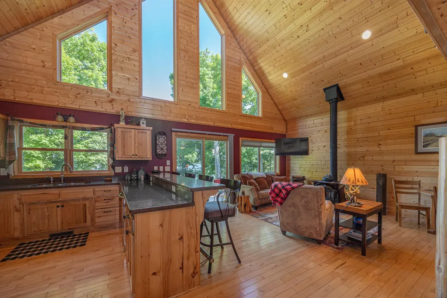
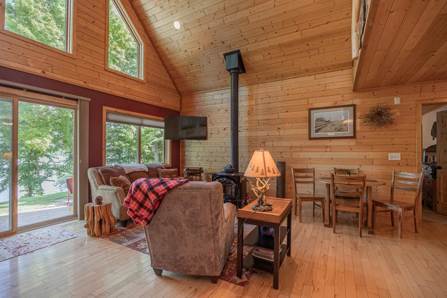
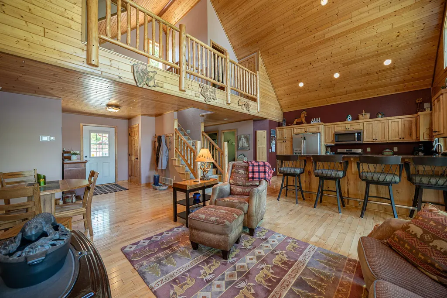
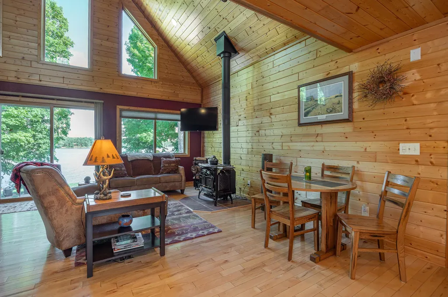
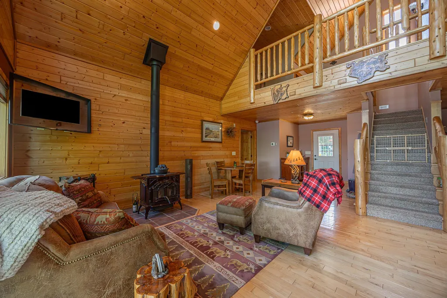
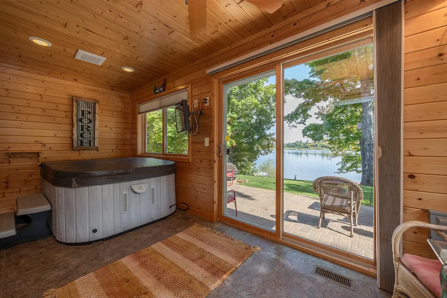
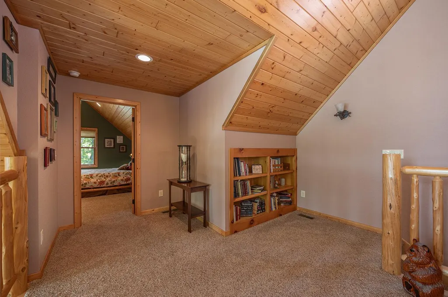
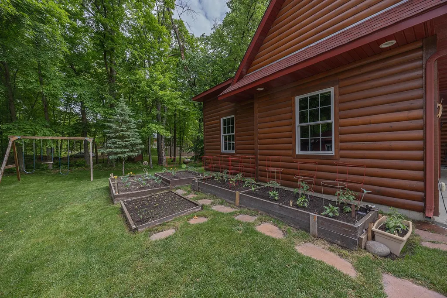
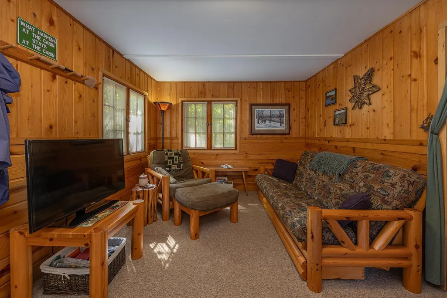
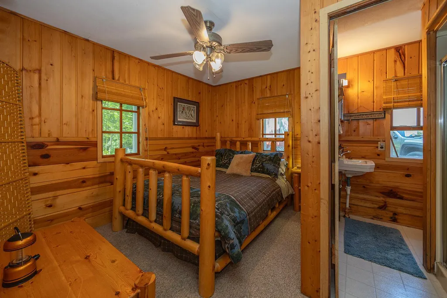
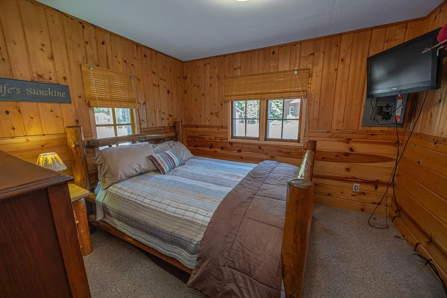
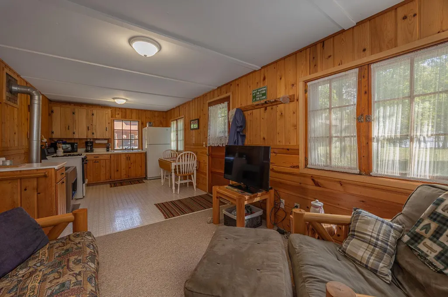
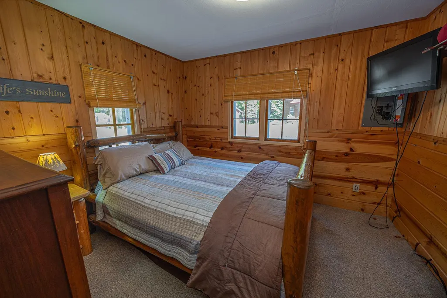
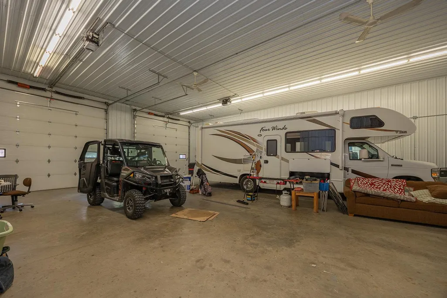
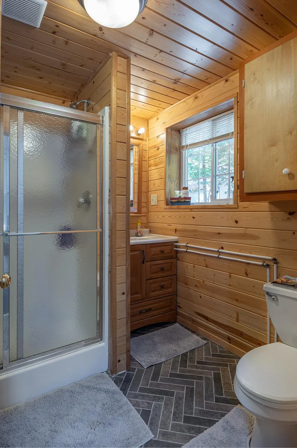
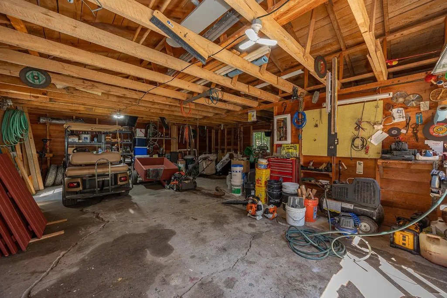
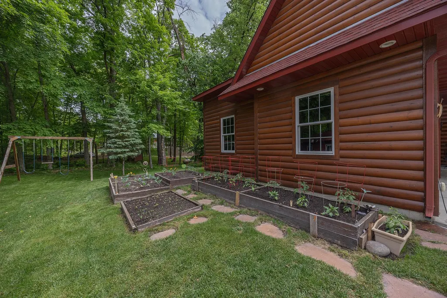
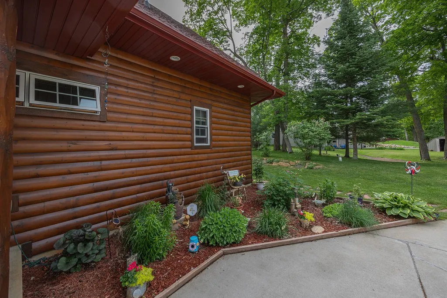
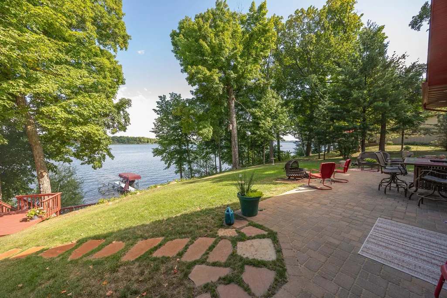
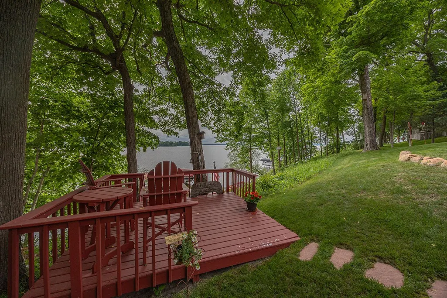
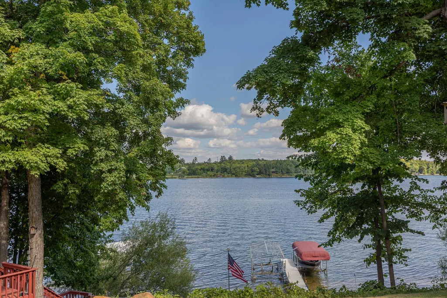
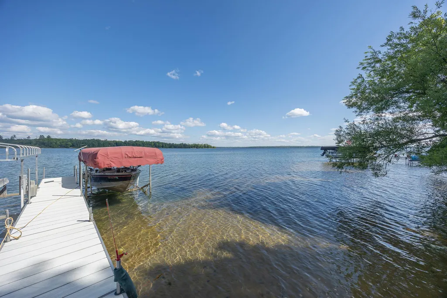
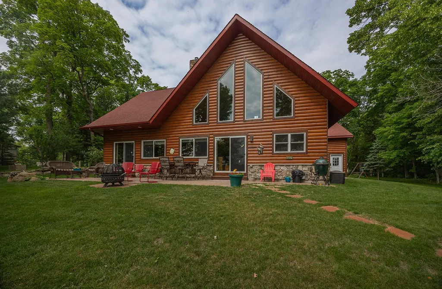
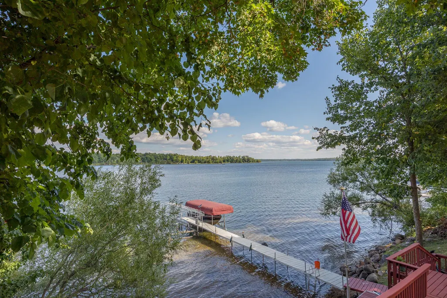
Enjoy over 6,000 acres of boating, fishing, and recreation on the Woman, Girl, and Child Lake Chain while coming home to a setting that feels worlds away from the crowds. Located on the big lake portion of Woman Lake, this unique property combines 150’ of shoreline and over 4 acres, creating a private retreat with room for family, friends, hobbies, and all the toys that come with lake life. The log home is centered around the view, with soaring knotty pine ceilings and dramatic lakeside windows that bring Woman Lake center stage. The open kitchen and living area flow naturally to the lakeside patio, creating a welcoming gathering space both indoors and out. A main-level owner’s suite and private bath offers convenience, while the loft bedroom and bath provide additional space for guests. A heated guest cabin with a kitchen, two bedrooms, and bath offers comfortable accommodations for family and friends. The impressive pole building, additional garage, and numerous outbuildings provide exceptional storage for boats, vehicles, recreational equipment, workshop projects, and more. Mature trees frame the property, while a winding path leads to the shoreline, dock, and lakeside sitting areas. Whether enjoying coffee on the patio, visiting on the deck tucked among the trees, or spending the day exploring the chain, every corner of the property invites you to slow down and enjoy the lake. A great opportunity to own a private Woman Lake retreat with the space, flexibility, and amenities to bring generations together.
| Price History | |
|---|---|
| 6/11/2026 | Listed $1,295,000 |
| 8/7/2026 | 4$1,250,000 |
General Features
| Living Area | 1788 |
|---|---|
| Sewer | Mound Septic |
| Heating | Forced Air,Fireplace(s) |
| Cooling | Central Air |
| Roof | Asphalt |
| Appliances | Air-To-Air Exchanger,Dishwasher,Electric Water Heater,Fuel Tank - Owned,Range,Refrigerator,Stainless Steel Appliances |
| Garage Spaces | 2 |
| Construction Materials | Block,Frame |
| Year Built | 2009 |
| Electric | 200+ Amp Service |
| View | Lake |
| Levels | One and One Half |
| Property Subtype | Single Family |
| Tax Year | 2026 |
| Waterfront Features | Lake Front,Lake View |
| Accessibility | None |
| County | Cass |
| New Construction | No |
| Property Type | Residential |
| HOA | No |
| Contingency | None |
| Other Structures | Guest House,Pole Building |
| Directions | From Longville - Head out of town on Co Rd 5 for 6.7 miles. Turn left onto Goshawk Ln NW to the subject property. |
| City | Hackensack |
| High School District | Walker-Hackensack-Akeley |
| Zoning Description | Residential-Single Family |
| Lot Size Units | Acres |
| Property Attached Y/N | No |
| Land Lease Y/N | No |
| Tax Annual Amount | 5290 |
| Additional Parcels Y/N | No |
| Standard Status | Active |
| Lender Owned | No |
| Amenities Unit | Deck,Kitchen Window,Primary Bedroom Walk-In Closet,Main Floor Primary Bedroom,Natural Woodwork,Vaulted Ceiling(s) |
| PostalCity | Hackensack |
Interior Features
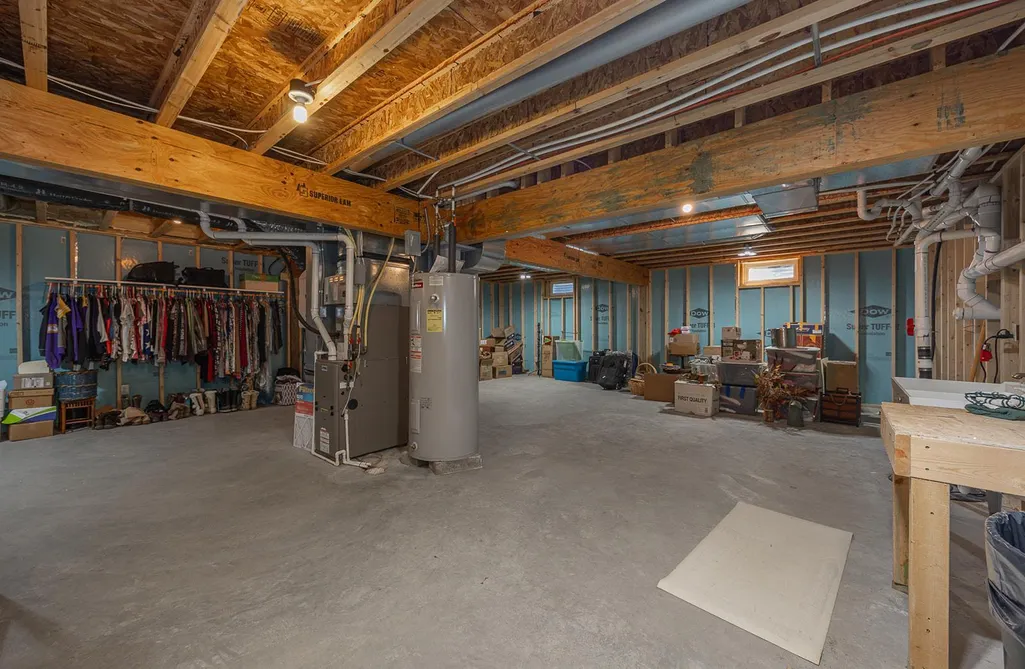
| Basement | Unfinished |
|---|---|
| Total Fireplaces | 2 |
| Fireplace Features | Free Standing,Gas,Wood Burning |
| Basement (Y/N) | Yes |
| Fireplace Y/N | Yes |
| Above Grade Finished Area | 1788 |
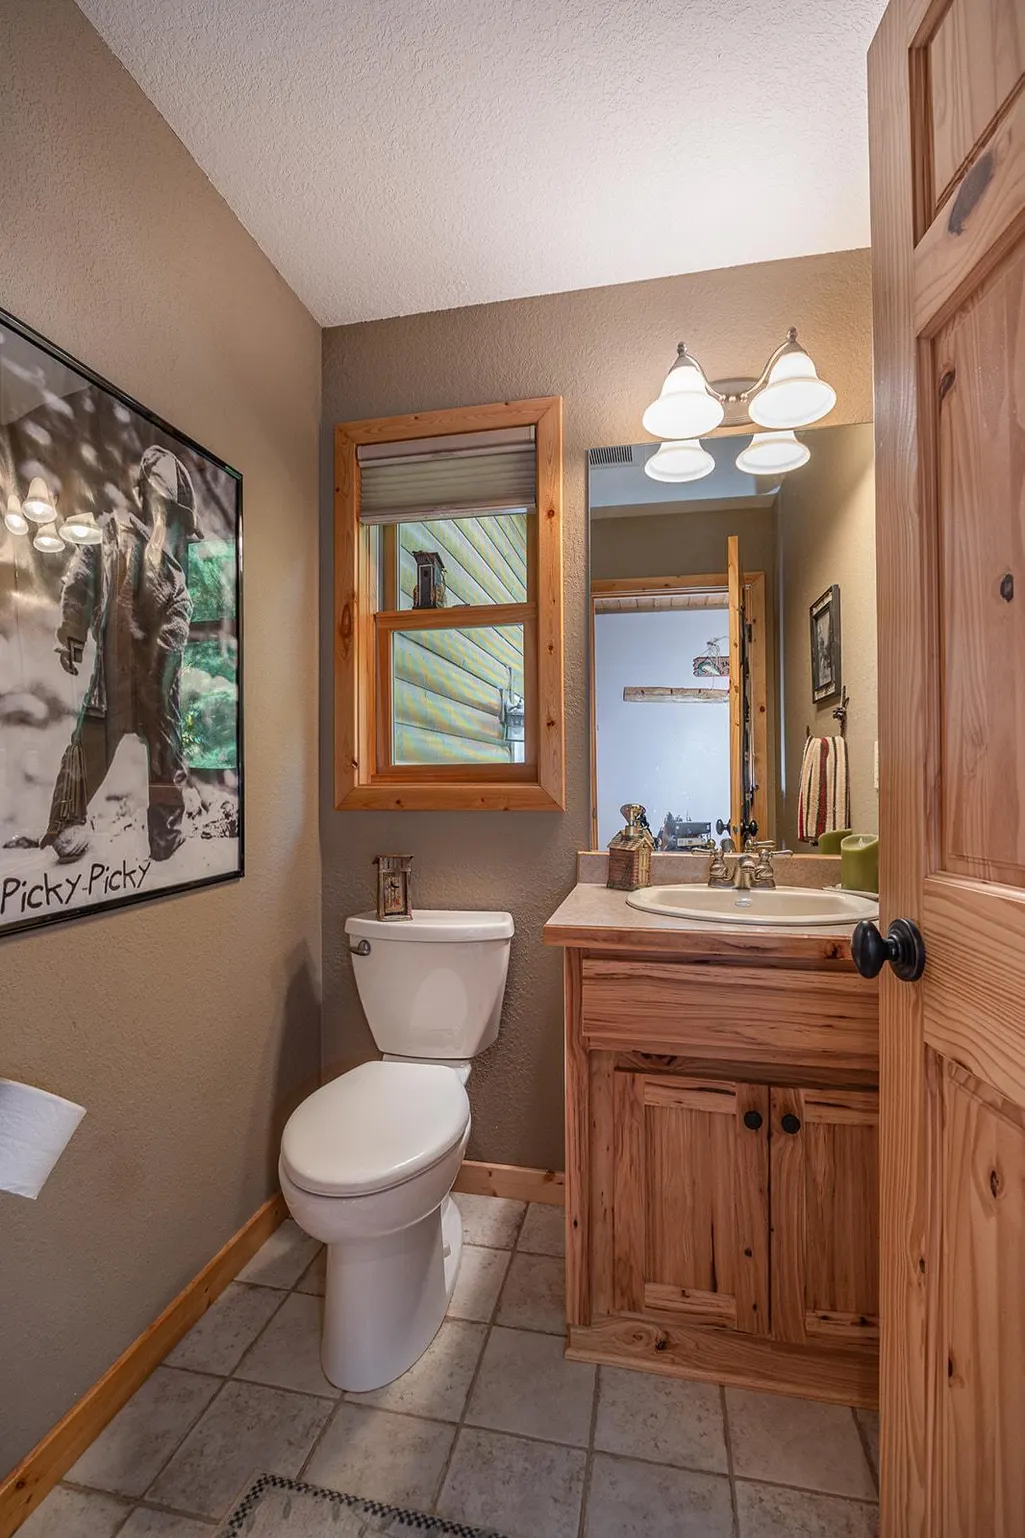
| Half Baths | 1 |
| 3/4 Baths | 2 |
| Laundry Features | Main Level |
| Total Bedrooms | 2 |
| Total Baths | 3 |
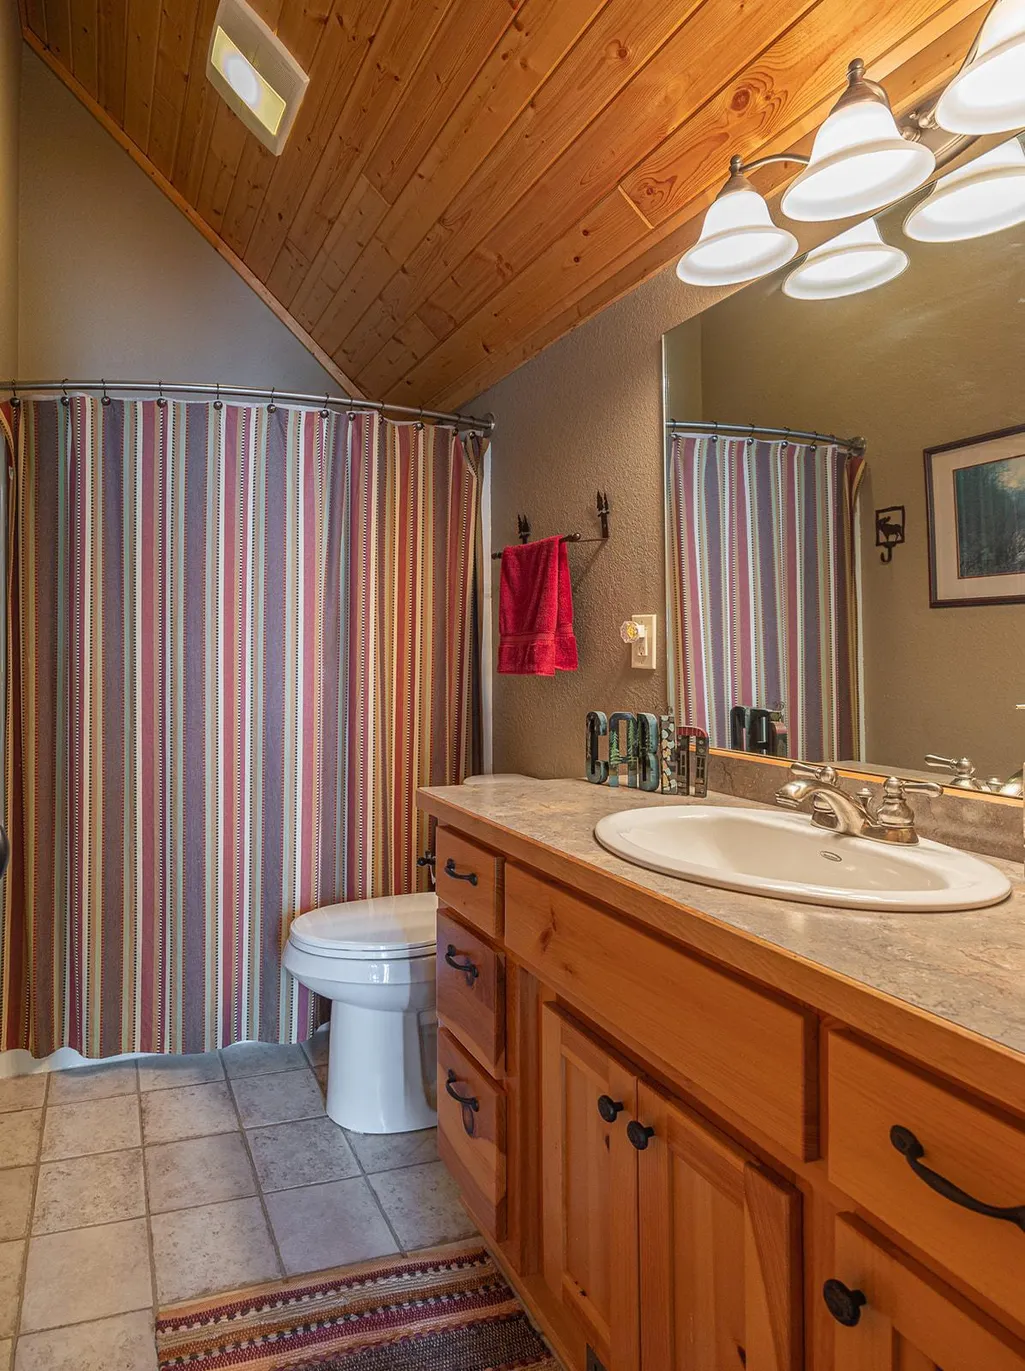
| Bath Desc | Main Floor 3/4 Bath,Upper Level 3/4 Bath |
| Dining Room Description | Breakfast Bar |
| Foundation Dimensions | 46x28 |
| Fuel | Propane,Wood |
| Garage Dimensions | 24x25 |
| Garage Square Feet | 612 |
| Waterfront Feet | 150 |
Exterior Features
| Parking Features | Attached Garage |
|---|---|
| Lot Features | Tree Coverage - Medium |
| Water Source | 4-Inch Submersible |
| Lot Size Area | 4.1 |
| Building Area Total | 3076 |
| Lot Dimensions | 150x1125x286x1131 |
| Waterfront Y/N | Yes |
| Foundation Area | 1288 |
| Road Frontage Type | Private Road |
| Road Responsibility | Private Maintained Road |
Amenities
- Foreclosure
- Views
- Short Sale
- New Construction
- Adult 55+
- Lease To Own
- No HOA Fees
- Furnished
- Primary On Main
- Air Conditioning
- Seller Finance
- Green
- Fixer Upper
- Horse
- Golf
- Fireplace
- Deck
- Garage
- Basement
- Pool
Property vs Single Family Average in 56452
Price
Taxes
Year Built
Visits
 The data relating to real estate for sale on this web site comes in part from the Broker Reciprocity Program of the Regional Multiple Listing Service of Minnesota, Inc. Real estate listings held by brokerage firms other than eXp Realty in Minnesota are marked with the Broker Reciprocity logo or the Broker Reciprocity thumbnail logo (little black
house) and detailed information about them includes the name of the listing brokers.
The data relating to real estate for sale on this web site comes in part from the Broker Reciprocity Program of the Regional Multiple Listing Service of Minnesota, Inc. Real estate listings held by brokerage firms other than eXp Realty in Minnesota are marked with the Broker Reciprocity logo or the Broker Reciprocity thumbnail logo (little black
house) and detailed information about them includes the name of the listing brokers.
